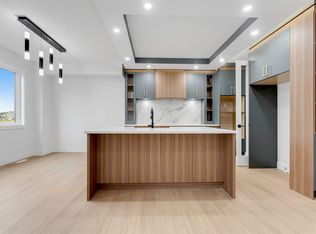
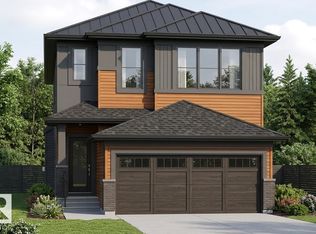
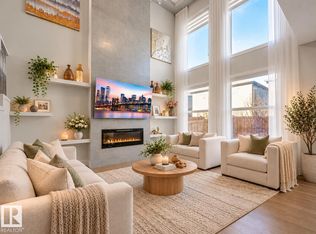
20 POCKET LOT | CUSTOM BUILT | FULLY FINISHED 2-BEDROOM LEGAL BASEMENT | DOUBLE DETACHED GARAGE Custom-built home on a 20-pocket lot with modern finishes and feature walls throughout. The main floor offers a bright open-concept layout with a spacious kitchen, dining area, living room and powder room. Upstairs features a bonus room, 3 bedrooms, 2 full bathrooms, including a primary suite with walk-in closet and ensuite, plus convenient upper-floor laundry. The basement is being fully finished with 2 bedrooms, kitchen, full bathroom and separate side entrance—an excellent setup for extended family or future rental potential. The double detached garage, rear deck with steel railing are also being completed and will be finished prior to possession. A complete home with custom finishes, extra living space and everything ready for move-in.
For sale
C$574,999
207 25th St NE, Edmonton, AB T5Y 6K2
5beds
1,554sqft
Single Family Residence
Built in 2025
-- sqft lot
$-- Zestimate®
C$370/sqft
C$-- HOA
What's special
Modern finishesFeature walls throughoutBright open-concept layoutSpacious kitchenDining areaBonus roomConvenient upper-floor laundry
- 3 days
- 0
- 0
Zillow last checked:
Listing updated:
Listed by:
Deep Nirwan,
LPT Realty
Source: RAE,MLS®#: E4511690
Facts & features
Interior
Bedrooms & bathrooms
- Bedrooms: 5
- Bathrooms: 4
- Full bathrooms: 3
- 1/2 bathrooms: 1
Primary bedroom
- Level: Upper
Heating
- Forced Air-1, Natural Gas
Appliances
- Included: Dishwasher-Built-In, Dryer, Microwave, Refrigerator, Electric Stove, Washer
Features
- Flooring: Carpet, Vinyl Plank
- Basement: Full, Finished
Interior area
- Total structure area: 1,554
- Total interior livable area: 1,554 sqft
Video & virtual tour
Property
Parking
- Total spaces: 2
- Parking features: Double Garage Detached
- Garage spaces: 2
Features
- Levels: 2 Storey,3
- Patio & porch: Deck
- Exterior features: Playground Nearby
Lot
- Features: Airport Nearby, Playground Nearby, Schools, Shopping Nearby
Construction
Type & style
- Home type: SingleFamily
- Property subtype: Single Family Residence
Materials
- Foundation: Concrete Perimeter
- Roof: Asphalt
Condition
- Year built: 2025
Community & HOA
Community
- Features: Deck
Location
- Region: Edmonton
Financial & listing details
- Price per square foot: C$370/sqft
- Date on market: 10/4/2026
- Ownership: Private
Price history
Price history is unavailable.
Public tax history
Tax history is unavailable.
Climate risks
Neighborhood: Decoteau
Nearby schools
GreatSchools rating
No schools nearby
We couldn't find any schools near this home.


Similar homes
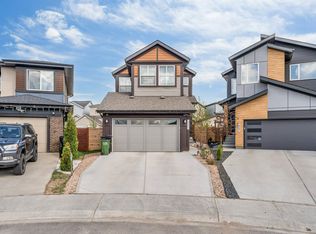
- C$615,0006 bd4 ba1.9k sqft425 41st St SW, Edmonton, AB T6X 2L8For Sale
 MLS ID #E4511846, Amarjit Singh, Nationwide Realty Corp. RAE
 - C$539,0004 bd3 ba1.6k sqft332 29th St NW, Edmonton, AB T6T 2H3For Sale
 MLS ID #E4506254, Hermies Lopez, Million Dollar Realty. RAE
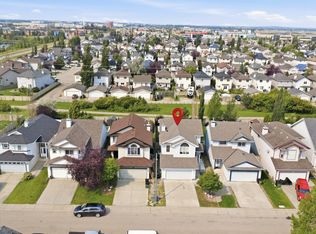
 - C$508,8003 bd3 ba1.9k sqft714 87th St SW, Edmonton, AB T6X 1G6For Sale
 MLS ID #E4511666, Deepak Arora, Liv Real Estate. RAE
 - C$669,0005 bd4 ba2.1k sqft8641 Mayday Wynd SW, Edmonton, AB T6X 2L1For Sale
 MLS ID #E4511216, Dorothy M Cornel, REMAX River City. RAE
