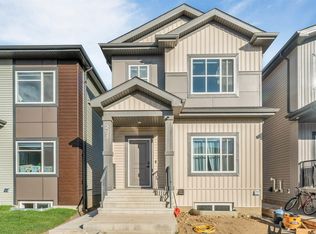
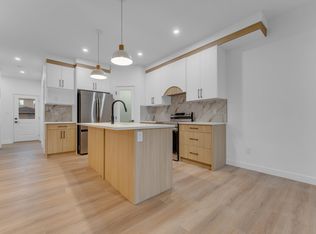
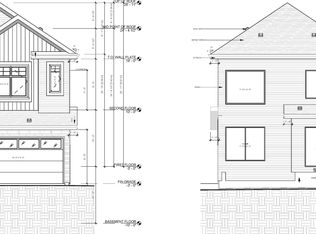
LUXURY TRIPLE-INCOME PROPERTY | 2-BED LEGAL BASEMENT SUITE | 1-BED LEGAL GARAGE SUITE | DESIGNER FINISHES! An exceptional opportunity in Alces! This beautifully upgraded 1,724 sq. ft. home offers 3 SELF-CONTAINED LIVING SPACES, combining upscale family living with outstanding income potential. The main home showcases designer interiors, high-end appliances, extended kitchen cabinetry, elegant fireplace feature walls, custom blinds, & a thoughtfully designed layout featuring a main-floor den and full bathroom. Upstairs offers a spacious primary retreat, two additional bedrooms, a full bathroom, and a versatile bonus/family room. Adding tremendous value are a LEGAL 2-bedroom basement suite and a separate LEGAL 1-bedroom garage suite, ideal for generating rental income or accommodating extended family. Complete with professional landscaping and fencing, this remarkable property is an excellent opportunity for investors and multi-generational families seeking luxury, flexibility, and multiple income streams!
For sale
C$899,900
263 25th St NW, Edmonton, AB T6T 2J9
7beds
1,724sqft
Single Family Residence
Built in 2025
-- sqft lot
$-- Zestimate®
C$522/sqft
C$-- HOA
What's special
Designer interiorsHigh-end appliancesExtended kitchen cabinetryElegant fireplace feature wallsCustom blindsThoughtfully designed layoutMain-floor den
- 4 days
- 9
- 0
Zillow last checked:
Listing updated:
Listed by:
Manvir Chandhok,
Sterling Real Estate
Source: RAE,MLS®#: E4516355
Facts & features
Interior
Bedrooms & bathrooms
- Bedrooms: 7
- Bathrooms: 5
- Full bathrooms: 5
Primary bedroom
- Level: Upper
Heating
- Forced Air-1, Natural Gas
Appliances
- Included: Dishwasher-Built-In, Dryer, Exhaust Fan, Microwave, Refrigerator, Gas Stove, Washer, Second Dryer, Second Refrigerator, Second Stove, Second Washer, Second Microwave Hood Fan
Features
- Ceiling 9 ft., Closet Organizers, No Animal Home, No Smoking Home, Kitchen Island, Sump Pump
- Flooring: Carpet, Ceramic Tile, Vinyl Plank
- Windows: Curtains and Blinds
- Basement: Full, Finished, 9 ft. Basement Ceiling, 9 ft. Basement Ceiling
- Fireplace features: Electric
Interior area
- Total structure area: 1,724
- Total interior livable area: 1,724 sqft
Video & virtual tour
Property
Parking
- Total spaces: 3
- Parking features: Double Garage Detached, Insulated, Parking Pad, Parking-Extra
- Garage spaces: 2
Features
- Levels: 2 Storey,3
- Patio & porch: Deck, Patio
- Exterior features: Landscaped, Low Maintenance Landscape, Playground Nearby, Exterior Walls- 2"x6"
Lot
- Features: Corner Lot, Fully Fenced, Landscaped, Low Maintenance Landscape, Playground Nearby, Near Public Transit, Schools, Shopping Nearby, See Remarks, Public Transportation
Details
- Additional structures: Gazebo
Construction
Type & style
- Home type: SingleFamily
- Property subtype: Single Family Residence
Materials
- Foundation: Concrete Perimeter
- Roof: Asphalt
Condition
- Year built: 2025
Community & HOA
Community
- Features: Ceiling 9 ft., Closet Organizers, Deck, Exterior Walls- 2"x6", Gazebo, No Animal Home, No Smoking Home, Patio, See Remarks
- Security: Carbon Monoxide Detectors, Smoke Detector(s), Detectors Smoke
Location
- Region: Edmonton
Financial & listing details
- Price per square foot: C$522/sqft
- Date on market: 11/13/2026
- Ownership: Private
Price history
Price history is unavailable.
Public tax history
Tax history is unavailable.
Climate risks
Neighborhood: Decoteau
Nearby schools
GreatSchools rating
No schools nearby
We couldn't find any schools near this home.

Similar homes
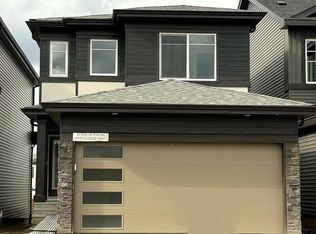
- C$760,0006 bd4 ba2.1k sqft2435 16th Ave NW, Edmonton, AB T6T 2H5For Sale
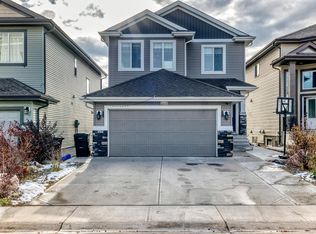 MLS ID #E4516096, Harvinder Aulakh, LPT Realty. RAE
- C$749,0005 bd4 ba2k sqft2836 1st Ave SW, Edmonton, AB T6X 2W4For Sale
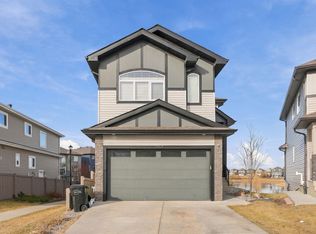
 MLS ID #E4516556, Jim Sidhu, Century 21 All Stars Realty Ltd. RAE
- C$749,0006 bd4 ba2.4k sqft2464 15th Ave NW, Edmonton, AB T6T 2L3For Sale
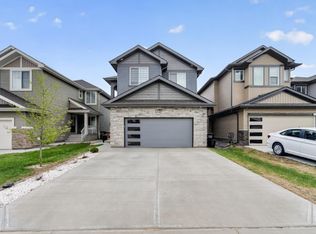
 MLS ID #E4515994, Rajbir Wander, Royal Lepage Arteam Realty. RAE
- C$714,9005 bd4 ba2.5k sqft1231 26th St NW, Edmonton, AB T6T 2J9For Sale
 MLS ID #E4513098, Karamjit Singh, Royal LePage Noralta Real Estate. RAE
