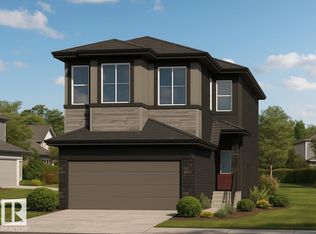
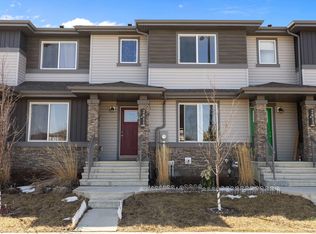
Thoughtfully designed open-concept main floor creates a natural flow from the spacious great room to the central dining area and entertainer’s kitchen. Rear corner kitchen is both stylish and functional, featuring sleek quartz countertops and undermount sinks for a clean, modern look. Warm and inviting Luxury Vinyl Plank flooring spans the entire main floor and all bathrooms, combining durability with design. Smartly placed mudroom and half bath keep everyday life organized and clutter-free. The private primary bedroom offers a peaceful retreat with a generous walk-in closet and a beautifully finished ensuite. Two well-sized upstairs bedrooms provide comfort and flexibility for family, guests, or a home office. Convenient second-floor laundry means no more carrying baskets up and down the stairs. Enjoy bonus value with a free detached garage.
For sale
C$405,609
416 26th St NW, Edmonton, AB T6T 2J9
3beds
1,389sqft
Single Family Residence, Residential Attached
Built in 2026
2,488 Square Feet Lot
$-- Zestimate®
C$292/sqft
C$-- HOA
What's special
Open-concept main floorSpacious great roomCentral dining areaRear corner kitchenSleek quartz countertopsUndermount sinksSmartly placed mudroom
- 1 day
- 7
- 2
Zillow last checked:
Listing updated:
Listed by:
David Lofthaug,
Bode
Source: RAE,MLS®#: E4511176
Facts & features
Interior
Bedrooms & bathrooms
- Bedrooms: 3
- Bathrooms: 3
- Full bathrooms: 2
- 1/2 bathrooms: 1
Primary bedroom
- Level: Upper
Heating
- Forced Air-1, Natural Gas
Appliances
- Included: None
Features
- No Animal Home, No Smoking Home
- Flooring: Carpet, Vinyl Plank
- Basement: Full, Unfinished
Interior area
- Total structure area: 1,389
- Total interior livable area: 1,389 sqft
Property
Parking
- Total spaces: 1
- Parking features: Single Garage Detached
- Garage spaces: 1
Features
- Levels: 2 Storey,2
- Exterior features: Playground Nearby
Lot
- Size: 2,488 Square Feet
- Features: Park/Reserve, Playground Nearby, Schools, Shopping Nearby
Construction
Type & style
- Home type: SingleFamily
- Property subtype: Single Family Residence, Residential Attached
- Attached to another structure: Yes
Materials
- Foundation: Concrete Perimeter
- Roof: Asphalt
Condition
- Year built: 2026
Community & HOA
Community
- Features: No Animal Home, No Smoking Home
Location
- Region: Edmonton
Financial & listing details
- Price per square foot: C$292/sqft
- Date on market: 10/1/2026
- Ownership: Private
Price history
Price history is unavailable.
Public tax history
Tax history is unavailable.
Climate risks
Neighborhood: Decoteau
Nearby schools
GreatSchools rating
No schools nearby
We couldn't find any schools near this home.

Similar homes
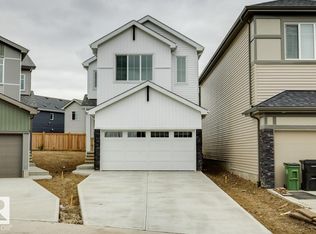
- C$370,0004 bd2 ba1k sqft1160 35a St NW, Edmonton, AB T6L 3G3For Sale
 MLS ID #E4510818, Niketan Sharma, Exp Realty. RAE
 - C$429,9283 bd3 ba1.4k sqft410 26th St NW, Edmonton, AB T6T 2J9For Sale
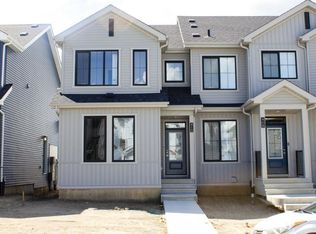 MLS ID #E4500139, David Lofthaug, Bode. RAE
 - C$478,0003 bd3 ba1.5k sqft2508 20th Ave NW, Edmonton, AB T6T 0Y7For Sale
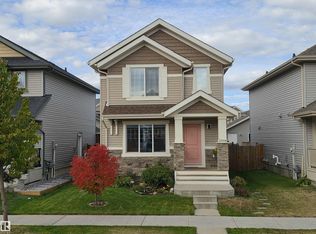 MLS ID #E4510918, John Y Sapguian, Zolo Realty. RAE
 - C$384,5003 bd3 ba1.4k sqft2611 14th Ave NW, Edmonton, AB T6T 2J2For Sale
 MLS ID #E4510420, Mohammed Hasan, smartPRO Realty. RAE
