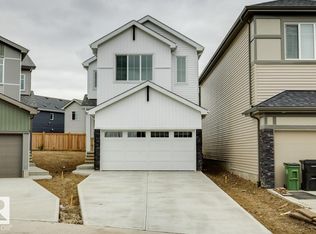
Discover this thoughtfully designed 1901 sq ft home by San Rufo Homes, ideally located in the growing community of Alces in Edmonton. With 4 bedrooms and 3 full bathrooms, this home offers a smart and efficient layout suited for modern family living. The main floor features a cozy fireplace that anchors the living space, creating a warm and inviting atmosphere for both relaxing and entertaining. A main floor bedroom and full bath provide added flexibility—perfect for guests or family, or a home office. The convenient side entrance also offers future development potential. Upstairs, you’ll find a spacious primary bedroom along with well-proportioned additional bedrooms, designed to provide both comfort and privacy. Situated close to parks, walking paths, and everyday amenities, this home combines functionality, comfort, and excellent value in one of Edmonton’s up-and-coming neighborhoods. Photos are representative
For sale
C$689,900
2619 5th Ave SW, Edmonton, AB T6X 2W6
4beds
2,069sqft
Single Family Residence
Built in 2026
-- sqft lot
$-- Zestimate®
C$333/sqft
C$-- HOA
What's special
Cozy fireplaceWarm and inviting atmosphereMain floor bedroomSpacious primary bedroomWell-proportioned additional bedrooms
- 7 hours
- 0
- 0
Zillow last checked:
Listing updated:
Listed by:
David Lofthaug,
Bode
Source: RAE,MLS®#: E4510163
Facts & features
Interior
Bedrooms & bathrooms
- Bedrooms: 4
- Bathrooms: 3
- Full bathrooms: 3
Primary bedroom
- Level: Upper
Heating
- Forced Air-1, Natural Gas
Appliances
- Included: None
Features
- Flooring: Carpet, Ceramic Tile, Vinyl Plank
- Basement: Full, Unfinished
- Fireplace features: Electric
Interior area
- Total structure area: 2,069
- Total interior livable area: 2,069 sqft
Property
Parking
- Total spaces: 4
- Parking features: Double Garage Attached
- Attached garage spaces: 2
Features
- Levels: 2 Storey,2
- Exterior features: Playground Nearby
Lot
- Features: Park/Reserve, Playground Nearby, Shopping Nearby
Construction
Type & style
- Home type: SingleFamily
- Property subtype: Single Family Residence
Materials
- Foundation: Concrete Perimeter
- Roof: Asphalt
Condition
- Year built: 2026
Community & HOA
Community
- Features: See Remarks
Location
- Region: Edmonton
Financial & listing details
- Price per square foot: C$333/sqft
- Date on market: 9/24/2026
- Ownership: Private
Price history
Price history is unavailable.
Public tax history
Tax history is unavailable.
Climate risks
Neighborhood: Decoteau
Nearby schools
GreatSchools rating
No schools nearby
We couldn't find any schools near this home.


Similar homes
- C$655,5005 bd4 ba2k sqft1103 30th St NW, Edmonton, AB T6T 2H1For Sale
 MLS ID #E4510102, Lakhwinder Brar, Sterling Real Estate. RAE
 - C$679,9004 bd3 ba2.5k sqft3035 5th Ave SW, Edmonton, AB T6X 2W6For Sale
 MLS ID #E4506335, David Lofthaug, Bode. RAE
 - C$674,9994 bd3 ba2.2k sqft2224 5th Ave SW, Edmonton, AB T6X 2W6For Sale
 MLS ID #E4499820, Andy T Huynh, Exp Realty. RAE
 - C$679,9994 bd3 ba2.2k sqft2232 5th Ave SW, Edmonton, AB T6X 2W6For Sale
 MLS ID #E4495329, Jeremy Herrington, CIR Realty. RAE
