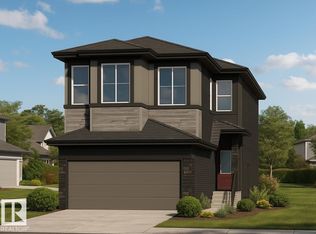
Welcome to this beautifully designed 4-bed, 3-bath, 1,895 sq ft detached home in the vibrant community of Alces, Edmonton. Built in 2026, every detail has been thoughtfully curated for modern living. The main floor features a functional bedroom with full bath — perfect for guests or a home office plus a walk-through mudroom and pantry with built-in MDF shelving. The designer kitchen boasts 41" soft-close cabinets to the ceiling, quartz countertops, and overlooks the great room anchored by a stunning 50" linear electric fireplace. Upgraded spindle railing and 5000K LED disc lighting elevate the entire space, while durable Luxury Vinyl Plank flooring runs throughout the main floor, bathrooms, and laundry. Upstairs, the spacious primary bedroom offers a walk-in closet and 4-piece ensuite with dual sinks and stand-up shower. Two additional bedrooms, a central bonus room, full bathroom, laundry, and premium 35oz carpet with 8lb underlay complete the second floor. A high-efficiency furnace.
For sale
C$549,938
2716 6th Ave SW, Edmonton, AB T6X 2Y3
4beds
1,885sqft
Single Family Residence
Built in 2026
-- sqft lot
$-- Zestimate®
C$292/sqft
C$-- HOA
What's special
Walk-through mudroomDesigner kitchenQuartz countertopsUpgraded spindle railingSpacious primary bedroomWalk-in closetCentral bonus room
- 1 day
- 5
- 0
Zillow last checked:
Listing updated:
Listed by:
David Lofthaug,
Bode
Source: RAE,MLS®#: E4515358
Facts & features
Interior
Bedrooms & bathrooms
- Bedrooms: 4
- Bathrooms: 3
- Full bathrooms: 3
Primary bedroom
- Level: Upper
Heating
- Forced Air-1, Natural Gas
Appliances
- Included: None
Features
- Closet Organizers
- Flooring: Carpet, Vinyl Plank
- Basement: Full, Unfinished
- Fireplace features: Electric
Interior area
- Total structure area: 1,885
- Total interior livable area: 1,885 sqft
Property
Parking
- Total spaces: 4
- Parking features: Double Garage Attached
- Attached garage spaces: 2
Features
- Levels: 2 Storey,2
- Exterior features: Backs Onto Park/Trees
Lot
- Features: Backs Onto Park/Trees
Construction
Type & style
- Home type: SingleFamily
- Property subtype: Single Family Residence
Materials
- Foundation: Concrete Perimeter
- Roof: Asphalt
Condition
- Year built: 2026
Community & HOA
Community
- Features: Closet Organizers, See Remarks
Location
- Region: Edmonton
Financial & listing details
- Price per square foot: C$292/sqft
- Date on market: 11/4/2026
- Ownership: Private
Price history
Price history is unavailable.
Public tax history
Tax history is unavailable.
Climate risks
Neighborhood: Decoteau
Nearby schools
GreatSchools rating
No schools nearby
We couldn't find any schools near this home.

Similar homes
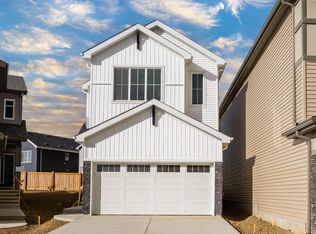
- C$599,4454 bd3 ba2.1k sqft2623 5th Ave SW, Edmonton, AB T6X 2W6For Sale
 MLS ID #E4504206, John Rota, Exp Realty. RAE
- C$649,9004 bd3 ba2.3k sqft3241 Kulay Way SW, Edmonton, AB T6W 5B5For Sale
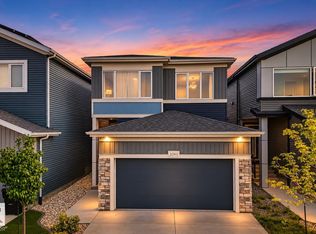 MLS ID #E4515385, Bruno F Schiavon, The Foundry Real Estate Company Ltd. RAE
- C$585,7073 bd3 ba1.6k sqft13843 110a Ave NW, Edmonton, AB T5M 2N1For Sale
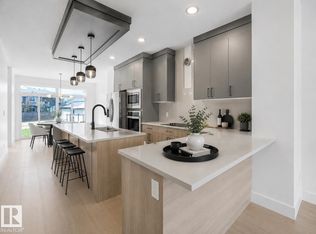 MLS ID #E4515449, JR Caputo, Royal Lepage Arteam Realty. RAE
- C$438,9633 bd3 ba1.6k sqft2744 7th Ave SW, Edmonton, AB T6X 2G4For Sale
 MLS ID #E4498272, David Lofthaug, Bode. RAE
