Experience over 1,600 sq ft of modern living in the heart of North Glenora—one of Edmonton’s most sought-after mature communities. If you love the charm of tree-lined streets, established neighborhoods, and timeless character, but want the style and comfort of a newer home, this is the perfect fit. Ideally located close to schools, shopping, restaurants, and everyday amenities, convenience is at your doorstep. Inside, additional windows throughout flood the home with natural light, while the oversized double sliding patio door off the dining area provides beautiful backyard views and seamless outdoor access. The open-to-below entryway creates a grand first impression, and the thoughtfully designed layout includes 3 spacious bedrooms. The primary suite is a true retreat, featuring a 5-piece ensuite. A separate side entrance offers added flexibility and future possibilities. Modern design, an unbeatable location, and the character of North Glenora—this home truly offers the best of both worlds.
For sale
C$598,900
13843 110a Ave NW, Edmonton, AB T5M 2N1
3beds
1,659sqft
Single Family Residence
Built in 2022
-- sqft lot
$-- Zestimate®
C$361/sqft
C$-- HOA
What's special
Tree-lined streetsBeautiful backyard viewsSeamless outdoor accessModern design
- 63 days
- 81
- 0
Zillow last checked:
Listing updated:
Listed by:
JR Caputo,
Royal Lepage Arteam Realty
Source: RAE,MLS®#: E4504482
Facts & features
Interior
Bedrooms & bathrooms
- Bedrooms: 3
- Bathrooms: 3
- Full bathrooms: 2
- 1/2 bathrooms: 1
Primary bedroom
- Level: Upper
Heating
- Forced Air-2, Natural Gas
Appliances
- Included: Dishwasher-Built-In, Dryer, Oven-Built-In, Microwave, Refrigerator, Electric Stove, Washer
Features
- Flooring: Carpet, Ceramic Tile, Vinyl Plank
- Basement: Full, Unfinished
- Fireplace features: Electric
Interior area
- Total structure area: 1,659
- Total interior livable area: 1,659 sqft
Property
Parking
- Parking features: Parking Pad
Features
- Levels: 2 Storey,2
- Exterior features: Playground Nearby
- Fencing: Fenced
Lot
- Features: Fenced, Playground Nearby, Near Public Transit, Schools, Shopping Nearby, See Remarks, Public Transportation
Construction
Type & style
- Home type: SingleFamily
- Property subtype: Single Family Residence
Materials
- Foundation: Slab
- Roof: Asphalt
Condition
- Year built: 2022
Community & HOA
Community
- Features: See Remarks
Location
- Region: Edmonton
Financial & listing details
- Price per square foot: C$361/sqft
- Date on market: 8/19/2026
- Ownership: Private
Price history
Price history is unavailable.
Public tax history
Tax history is unavailable.
Climate risks
Neighborhood: Glenora
Nearby schools
GreatSchools rating
No schools nearby
We couldn't find any schools near this home.
- C$1,2001 bd1 ba601 sqft10967 140th St NW #17BD16A3C, Edmonton, AB T5M1S6For Rent
- C$2,3503 bd3 ba1.1k sqft10967 140th St NW #527667B0, Edmonton, AB T5M1S6For Rent
- C$2,3503 bd3 ba1.1k sqft10965 140th St NW #1BA8B56FF, Edmonton, AB T5M1S6For Rent
- C$1,2001 bd1 ba601 sqft10963 140th St NW #B6CE2F992, Edmonton, AB T5M1S6For Rent
Similar homes
- C$578,8003 bd3 ba1.7k sqft10831 109th St NW, Edmonton, AB T5H 3B9For Sale
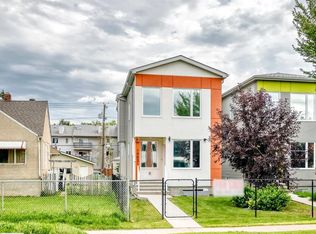 MLS ID #E4505025, Tammy A Booth, 2% Realty. RAE
 - C$549,9003 bd3 ba1.9k sqft17132 64th St NW, Edmonton, AB T5Y 3T6For Sale
 MLS ID #E4513638, Jacquie C Smith, 2% Realty Pro. RAE
 - C$678,8004 bd4 ba1.8k sqft10948 118th St NW, Edmonton, AB T5H 3N9For Sale
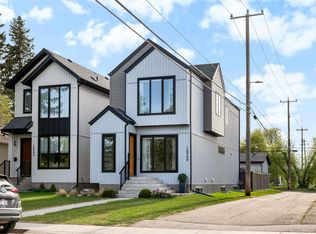 MLS ID #E4507776, Mirella A Esposito, Century 21 Masters. RAE
 - C$699,0004 bd4 ba1.8k sqft10227 146th St NW, Edmonton, AB T5N 2Y8For Sale
 MLS ID #E4502740, Supinder K Gill, RE/MAX Excellence. RAE
