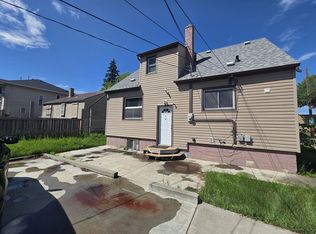
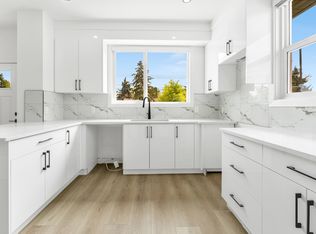
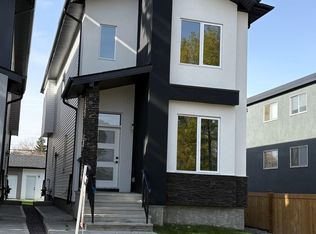
Brand new luxury infill in desirable Inglewood! Offering nearly 2,000 sq ft above grade, this thoughtfully designed 2-storey home features a main-floor den, full bath, and an open-concept living area highlighted by a stunning 100" LED fireplace and chef-inspired kitchen with premium KitchenAid appliances, a Bosch 800 Series 36” dual-fuel professional range, custom cabinetry, and waterfall quartz island. Herringbone engineered hardwood and 8’ doors add timeless elegance throughout. Upstairs offers 4 bedrooms and 4 full baths, including 2 primary suites—ideal for larger or multigenerational families. The unfinished basement features a separate side entrance for future development. Situated on a rare 148-ft deep lot with huge backyard, this home also includes a Hardie board front elevation, glass railings, rear deck, and oversized detached double garage. Designed for modern living with quality craftsmanship and attention to detail throughout. Minutes to Downtown, NAIT, schools, shopping, parks, and transit.
For sale
C$689,000
11712 122nd St NW, Edmonton, AB T5M 0A4
4beds
1,996sqft
Single Family Residence
Built in 2025
3,522 Square Feet Lot
$-- Zestimate®
C$345/sqft
C$-- HOA
What's special
Main-floor denChef-inspired kitchenPremium kitchenaid appliancesCustom cabinetryWaterfall quartz islandHerringbone engineered hardwoodHuge backyard
- 45 days
- 16
- 1
Zillow last checked:
Listing updated:
Listed by:
Weisheng Zhao,
MaxWell Polaris
Source: RAE,MLS®#: E4508021
Facts & features
Interior
Bedrooms & bathrooms
- Bedrooms: 4
- Bathrooms: 4
- Full bathrooms: 4
Primary bedroom
- Level: Upper
Heating
- Forced Air-1, Natural Gas, HRV System
Appliances
- Included: Dishwasher-Built-In, Dryer, Exhaust Fan, Oven-Built-In, Refrigerator, Gas Stove, Washer, See Remarks, Gas Water Heater
Features
- Ceiling 9 ft., No Animal Home, No Smoking Home
- Flooring: Carpet, Ceramic Tile, Engineered Wood
- Windows: Window Coverings
- Basement: Full, Unfinished, 9 ft. Basement Ceiling, 9 ft. Basement Ceiling
Interior area
- Total structure area: 1,996
- Total interior livable area: 1,996 sqft
Property
Parking
- Total spaces: 2
- Parking features: Double Garage Detached, Insulated, Oversized, See Remarks, Garage Control, Garage Opener
- Garage spaces: 2
Features
- Levels: 2 Storey,2
- Patio & porch: Deck
- Exterior features: Playground Nearby
Lot
- Size: 3,522 Square Feet
- Features: Flat Site, Playground Nearby, Near Public Transit, Schools, Shopping Nearby, Public Transportation, Infill Property
Construction
Type & style
- Home type: SingleFamily
- Property subtype: Single Family Residence
Materials
- Foundation: Concrete Perimeter
- Roof: Asphalt
Condition
- Year built: 2025
Community & HOA
Community
- Features: Ceiling 9 ft., Deck, Hot Water Natural Gas, No Animal Home, No Smoking Home, HRV System, Natural Gas BBQ Hookup
Location
- Region: Edmonton
Financial & listing details
- Price per square foot: C$345/sqft
- Date on market: 9/10/2026
- Ownership: Private
Price history
Price history is unavailable.
Public tax history
Tax history is unavailable.
Climate risks
Neighborhood: Inglewood
Nearby schools
GreatSchools rating
No schools nearby
We couldn't find any schools near this home.

Similar homes
- C$678,8004 bd4 ba1.8k sqft10948 118th St NW, Edmonton, AB T5H 3N9For Sale
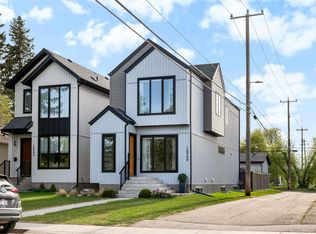 MLS ID #E4507776, Mirella A Esposito, Century 21 Masters. RAE
 - C$672,4003 bd3 ba1.6k sqft11308 128th St NW, Edmonton, AB T5M 0W9For Sale
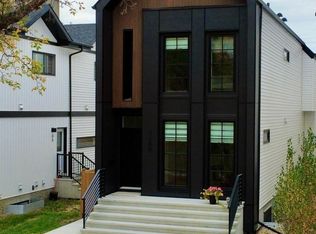 MLS ID #E4489308, Tatum Fitton, ComFree. RAE
 - C$699,8995 bd4 ba1.9k sqft11036 128th St NW, Edmonton, AB T5M 0W6For Sale
 MLS ID #E4512626, Bharat B Agnihotri, MaxWell Polaris. RAE
 - C$689,9004 bd3 ba2.2k sqft3308 Chickadee Dr NW, Edmonton, AB T5S 0K9For Sale
 MLS ID #E4514024, Nancy Narayan, RE/MAX Elite. RAE
