Professionally renovated, this mid-century-inspired WALKOUT bungalow backs onto an active greenbelt in one of Grandin's most coveted locations. Blending timeless architecture & modern luxury - offering over 2454 sqft of living space, this 4bed, 3bath home showcases soaring vaulted ceilings, expansive windows, and a striking wood feature wall with luxury electric fireplace. The open-concept kitchen features quartz countertops, custom cabinetry, upgraded stainless steel appliances, an oversized waterfall island with ample seating, and a breakfast nook complete w/ coffee/cocktail station & beverage fridge. French doors open to a private, south-facing private upper deck overlooking mature trees, cascading flower beds and the beautifully landscaped yard. The fully finished walkout basement includes a spacious rec room with gas fireplace, 4th bedroom, 3pc bath, laundry room & abundant storage. Complete with A/C, heated double attached garage, and quick access to schools, trails, parks, shopping and Edmonton.
For sale
C$749,900
102 Goodridge Dr, Saint Albert, AB T8N 2B2
4beds
1,259sqft
Single Family Residence
Built in 1974
6,748 Square Feet Lot
$-- Zestimate®
C$595/sqft
C$-- HOA
What's special
Mid-century-inspired walkout bungalowSoaring vaulted ceilingsExpansive windowsStriking wood feature wallLuxury electric fireplaceOpen-concept kitchenQuartz countertops
- 10 days |
- 87 |
- 3 |
Zillow last checked:
Listing updated:
Listed by:
Christy M Cantera,
Real Broker,
Katherine Bessette,
Real Broker
Source: RAE,MLS®#: E4499416
Facts & features
Interior
Bedrooms & bathrooms
- Bedrooms: 4
- Bathrooms: 3
- Full bathrooms: 3
Primary bedroom
- Level: Main
Heating
- Forced Air-1, Natural Gas
Cooling
- Air Conditioner, Air Conditioning-Central
Appliances
- Included: Dishwasher-Built-In, Dryer, Electric Stove, Washer, Second Refrigerator
Features
- Bar, No Animal Home, No Smoking Home
- Flooring: Carpet, Vinyl Plank
- Basement: Full, Finished
Interior area
- Total structure area: 1,259
- Total interior livable area: 1,259 sqft
Video & virtual tour
Property
Parking
- Total spaces: 2
- Parking features: Double Garage Attached, Garage Control, Garage Opener
- Attached garage spaces: 2
Features
- Levels: 2
- Patio & porch: Deck
- Exterior features: Landscaped, Private Setting
- Fencing: Fenced
Lot
- Size: 6,748 Square Feet
- Features: Cul-De-Sac, Landscaped, Private, Near Public Transit, Schools, Shopping Nearby, Wooded, Public Transportation, Treed Lot
Construction
Type & style
- Home type: SingleFamily
- Architectural style: Bungalow
- Property subtype: Single Family Residence
Materials
- Foundation: Concrete Perimeter
- Roof: Asphalt
Condition
- Year built: 1974
Community & HOA
Community
- Features: Bar, Deck, No Animal Home, No Smoking Home
Location
- Region: Saint Albert
Financial & listing details
- Price per square foot: C$595/sqft
- Date on market: 7/17/2026
- Ownership: Private
Christy M Cantera
Christy M Cantera
By pressing Contact Agent, you agree that the real estate professional identified above may call/text you about your search, which may involve use of automated means and pre-recorded/artificial voices. You don't need to consent as a condition of buying any property, goods, or services. Message/data rates may apply. You also agree to our Terms of Use. Zillow does not endorse any real estate professionals. We may share information about your recent and future site activity with your agent to help them understand what you're looking for in a home.
Price history
Price history is unavailable.
Public tax history
Tax history is unavailable.
Climate risks
Neighborhood: Grandin
Nearby schools
GreatSchools rating
No schools nearby
We couldn't find any schools near this home.
- C$---- bd-- ba-- sqft5 Hunchak Way #21, Saint Albert, AB T8N6E9Off Market
- C$649,9005 bd3 ba1.4k sqft78 Goodridge Dr, Saint Albert, AB T8N2B2For Sale
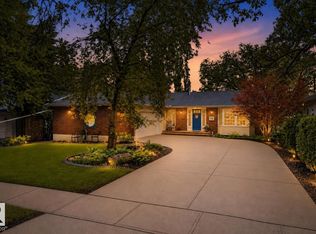
- C$657,0004 bd3 ba2.5k sqft6 Garraway Pl, Saint Albert, AB T8N2A1For Sale
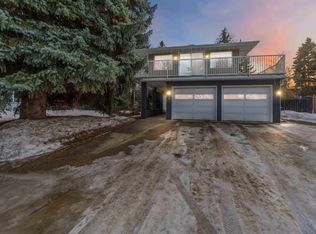
- C$439,9003 bd3 ba1.6k sqft85 Gervais Rd UNIT 7, Saint Albert, AB T8N6H4For Sale

- C$438,0002 bd3 ba1.6k sqft85 Gervais Rd #10, Saint Albert, AB T8N6H4For Sale
- C$637,5004 bd3 ba1.2k sqft28 Goodridge Dr, Saint Albert, AB T8N2A8For Sale
- C$--3 bd1 ba-- sqft24 Glaewyn Est #24, Saint Albert, AB T8N2P1Off Market
- C$--3 bd3 ba1.4k sqft22 Glaewyn Est, Saint Albert, AB T8N2P1Off Market
Similar homes
- C$649,9005 bd3 ba1.4k sqft78 Goodridge Dr, Saint Albert, AB T8N 2B2For SaleMLS ID #E4491767, Matthew J Labas, RE/MAX Professionals. RAE
- C$699,9004 bd3 ba1.3k sqft68 Fleetwood Cres, Saint Albert, AB T8N 1R5For Sale
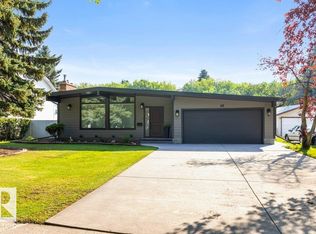 MLS ID #E4500274, Erin L Willman, RE/MAX Elite. RAE
 - C$637,5004 bd3 ba1.2k sqft28 Goodridge Dr, Saint Albert, AB T8N 2A8For Sale
 MLS ID #E4495739, Sarah Daly, MaxWell Progressive. RAE
 - C$779,9004 bd4 ba1.8k sqft71 Lancaster Cres, Saint Albert, AB T8N 2N9For Sale
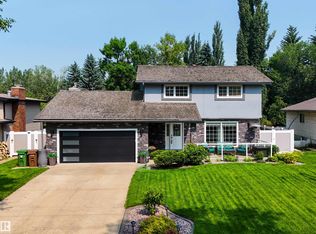 MLS ID #E4500310, Dannon Whiting, Sarasota Realty. RAE
 - C$689,9004 bd3 ba1.6k sqft13 Flagstone Cres, Saint Albert, AB T8N 1R2For SaleMLS ID #E4499714, Jim D Strobl, MaxWell Progressive. RAE
- C$689,9503 bd4 ba1.5k sqft8 Garland Pl, Saint Albert, AB T8N 1A7For SaleMLS ID #E4490138, Alex Ziniewicz, REMAX River City. RAE
- C$519,9004 bd3 ba1.3k sqft16 Brunswick Cres, Saint Albert, AB T8N 2K6For SaleMLS ID #E4500559, Teresa M Mardon, Royal Lepage Arteam Realty. RAE
- C$524,9004 bd3 ba1.2k sqft22 Burnham Ave, Saint Albert, AB T8N 0A7For SaleMLS ID #E4500611, Erin L Willman, RE/MAX Elite. RAE
- C$675,0005 bd3 ba1.4k sqft49 Heritage Dr, Saint Albert, AB T8N 6M7For SaleMLS ID #E4495944, Michelle A Plach, HonestDoor Inc. RAE
- C$739,9003 bd3 ba1.5k sqft2 Keating Point E, Saint Albert, AB T8N 5W8For SaleMLS ID #E4498136, Ken R Morrison, RE/MAX Excellence. RAE
- C$489,0004 bd2 ba1k sqft28 Sunnyside Cres, Saint Albert, AB T8N 0J5For SaleMLS ID #E4499549, Adam J Benke, Real Broker. RAE
- C$794,9004 bd3 ba1.4k sqft51 Kendall Cres, Saint Albert, AB T8N 7C2For SaleMLS ID #E4486334, Bryan E Thomas, RE/MAX Professionals. RAE
- C$749,9004 bd3 ba1.6k sqft71 Ratelle Cir, Saint Albert, AB T8N 7V8For SaleMLS ID #E4493739, Amjad Nawaz, RE/MAX Excellence. RAE
- C$735,0004 bd3 ba1.1k sqft23 Red Fox Way, Saint Albert, AB T8N 7T6For SaleMLS ID #E4493585, Moe Yassine, Jayman Realty (Edm.) Inc. RAE
- C$450,0004 bd2 ba1.1k sqft91 Amherst Cres, Saint Albert, AB T8N 2P7For SaleMLS ID #E4499045, Mike Sheret, REMAX River City. RAE
- C$535,0004 bd3 ba1.7k sqft15 Akins Dr, Saint Albert, AB T8N 2H6For SaleMLS ID #E4495916, Aaron H Robinson, Century 21 Masters. RAE
- C$439,8005 bd3 ba1.1k sqft17 Latimer Pl, Saint Albert, AB T8N 2J5For SaleMLS ID #E4500586, Ryan R Sellers, RE/MAX Real Estate. RAE
- C$665,0004 bd4 ba1.6k sqft29 Welland Cres, Saint Albert, AB T8N 3W3For SaleMLS ID #E4498218, Mitchel Marthinsen, Exp Realty. RAE
- C$489,9004 bd3 ba1.1k sqft15309 138b St NW, Edmonton, AB T6V 1P8For SaleMLS ID #E4500564, Meghan MacGregor, RE/MAX Excellence. RAE
- C$435,0004 bd2 ba977 sqft37 Sheridan Dr, Saint Albert, AB T8N 0J1For SaleMLS ID #E4499017, Anson Y Cheung, 178 Real Estate Inc.. RAE
