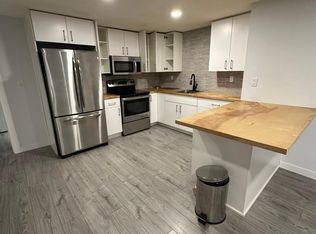
Step into timeless style with this beautifully maintained bungalow, where mid-century modern charm meets thoughtful updates. 5 bdrms, 2.5 baths, double garage, A/C, solar panels! Nestled in a highly desirable neighbourhood, just blocks from schools & parks - this home offers an incredible lifestylet. The inviting living room features vaulted ceilings, cozy fireplace & custom built-in shelving, flowing seamlessly into the dining area. The spacious kitchen is both functional & stylish - complete w/upgraded appliances, breakfast nook & a charming window over the sink straight out of a storybook. The spacious bdrms provide plenty of room for the whole family, while the primary suite offers a rare walk-in closet & private 2-pce ensuite. A well-appointed 4-piece main bath completes the main floor. The fully finished bsmt offers endless possibilities with a large rec room, bar area, 2 bdrms + another full bath. Outside, you'll fall in love with the gardener's dream yard, double garage/RV parking. Don't miss out!
For sale
C$439,800
17 Latimer Pl, Saint Albert, AB T8N 2J5
5beds
1,131sqft
Single Family Residence
Built in 1974
-- sqft lot
$-- Zestimate®
C$389/sqft
C$-- HOA
What's special
Double garageSolar panelsVaulted ceilingsCozy fireplaceCustom built-in shelvingSpacious kitchenUpgraded appliances
- 22 hours |
- 18 |
- 0 |
Zillow last checked:
Listing updated:
Listed by:
Ryan R Sellers,
RE/MAX Real Estate,
Jaime K Gordon,
RE/MAX Real Estate
Source: RAE,MLS®#: E4500586
Facts & features
Interior
Bedrooms & bathrooms
- Bedrooms: 5
- Bathrooms: 3
- Full bathrooms: 2
- 1/2 bathrooms: 1
Primary bedroom
- Level: Main
Heating
- Forced Air-1, Natural Gas
Cooling
- Air Conditioner, Air Conditioning-Central
Appliances
- Included: Dishwasher-Built-In, Dryer, Freezer, Microwave Hood Fan, Refrigerator, Electric Stove, Washer
Features
- Ceiling 9 ft., Vaulted Ceiling(s), Central Vacuum, Vacuum System Attachments
- Flooring: Carpet, Laminate Flooring, Linoleum
- Windows: Window Coverings, Vinyl Windows
- Basement: Full, Finished
- Fireplace features: Gas
Interior area
- Total structure area: 1,131
- Total interior livable area: 1,131 sqft
Video & virtual tour
Property
Parking
- Total spaces: 2
- Parking features: Double Garage Detached, Garage Control, Garage Opener
- Garage spaces: 2
Features
- Levels: 2
- Exterior features: Landscaped, Playground Nearby
Lot
- Features: Landscaped, Playground Nearby, Near Public Transit, Schools, Shopping Nearby, Public Transportation
Details
- Additional structures: Storage Shed
Construction
Type & style
- Home type: SingleFamily
- Architectural style: Bungalow
- Property subtype: Single Family Residence
Materials
- Foundation: Concrete Perimeter
- Roof: Asphalt
Condition
- Year built: 1974
Community & HOA
Community
- Features: Ceiling 9 ft., Vaulted Ceiling, Vacuum System-Roughed-In
Location
- Region: Saint Albert
Financial & listing details
- Price per square foot: C$389/sqft
- Date on market: 7/24/2026
- Ownership: Private
Ryan R Sellers
Ryan R Sellers
By pressing Contact Agent, you agree that the real estate professional identified above may call/text you about your search, which may involve use of automated means and pre-recorded/artificial voices. You don't need to consent as a condition of buying any property, goods, or services. Message/data rates may apply. You also agree to our Terms of Use. Zillow does not endorse any real estate professionals. We may share information about your recent and future site activity with your agent to help them understand what you're looking for in a home.
Price history
Price history is unavailable.
Public tax history
Tax history is unavailable.
Climate risks
Neighborhood: Lacombe Park
Nearby schools
GreatSchools rating
No schools nearby
We couldn't find any schools near this home.
- C$404,9004 bd2 ba1.2k sqft18 Latimer Pl, Saint Albert, AB T8N2J5For Sale

- C$533,8885 bd3 ba1.3k sqft45 Lorne Cres, Saint Albert, AB T8N3R5For Sale

- C$--2 bd1 ba1.2k sqft1 Lloyd Pl, Saint Albert, AB T8N2H4Off Market
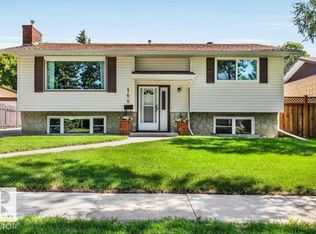
- C$509,9004 bd2 ba1.1k sqft166 Larose Dr, Saint Albert, AB T8N2G8For Sale
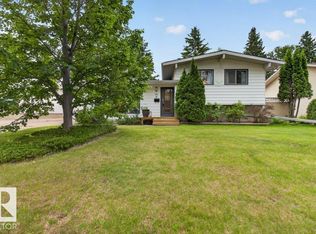
- C$627,0004 bd4 ba1.9k sqft2 Lauriston Pl, Saint Albert, AB T8N3M8For Sale
- C$559,9006 bd4 ba2.2k sqft11 Lavoie Pl, Saint Albert, AB T8N4M6For Sale
- C$--3 bd2 ba1.1k sqft14 Leblanc Pl #1A, Saint Albert, AB T8N4P1Off Market
- C$--1 bd1 ba900 sqft40 Laurier Cres #BASEMENT, Saint Albert, AB T8N1M7Off Market
Similar homes
- C$404,9004 bd2 ba1.2k sqft18 Latimer Pl, Saint Albert, AB T8N 2J5For SaleMLS ID #E4490183, Camron Rahmanian, MaxWell Polaris. RAE
- C$449,9003 bd2 ba1.1k sqft55 Lambert Cres, Saint Albert, AB T8N 1M3For Sale
 MLS ID #E4499916, Andrea Boddez, Royal LePage Prestige Realty. RAE
 - C$409,9005 bd3 ba1.2k sqft84 Larose Dr, Saint Albert, AB T8N 2T2For Sale
 MLS ID #E4499720, Moe Yassine, Jayman Realty (Edm.) Inc. RAE
 - C$499,9004 bd3 ba1.3k sqft2 Dunvegan Ct, Saint Albert, AB T8N 6B1For Sale
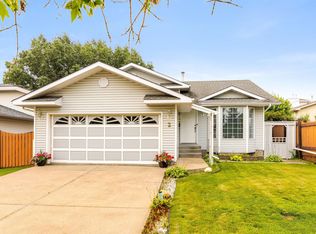 MLS ID #E4500511, Zack D Lausen, RE/MAX Excellence. RAE
 - C$519,9004 bd3 ba1.3k sqft16 Brunswick Cres, Saint Albert, AB T8N 2K6For SaleMLS ID #E4500559, Teresa M Mardon, Royal Lepage Arteam Realty. RAE
- C$509,9004 bd2 ba1.1k sqft166 Larose Dr, Saint Albert, AB T8N 2G8For SaleMLS ID #E4499260, Nicole M Toshack, RE/MAX Excellence. RAE
- C$394,9003 bd2 ba913 sqft2 Mill Dr, Saint Albert, AB T8N 1J6For SaleMLS ID #E4500546, Rachelle Cusworth, RE/MAX Professionals. RAE
- C$424,9005 bd2 ba1k sqft23 E Spruce Cres, Saint Albert, AB T8N 0H4For SaleMLS ID #A2327266, Sahil Devnani, Associate, Century 21 Bravo Realty. courtesy of Pillar9 System
- C$524,9004 bd3 ba1.2k sqft22 Burnham Ave, Saint Albert, AB T8N 0A7For SaleMLS ID #E4500611, Erin L Willman, RE/MAX Elite. RAE
- C$435,0004 bd2 ba977 sqft37 Sheridan Dr, Saint Albert, AB T8N 0J1For SaleMLS ID #E4499017, Anson Y Cheung, 178 Real Estate Inc.. RAE
- C$449,9003 bd3 ba1.1k sqft43 Laydon Dr, Saint Albert, AB T8N 2N5For SaleMLS ID #E4493470, Carrie A Banham-Posty, RE/MAX Excellence. RAE
- C$439,0005 bd3 ba1.2k sqft23 Allison Pl, Saint Albert, AB T8N 3A1For SaleMLS ID #E4491867, Jill Turgeon, One Percent Realty. RAE
- C$514,9005 bd3 ba1.1k sqft26 Milburn Cres, Saint Albert, AB T8N 1X8For SaleMLS ID #E4497663, Matthew D Barry, Exp Realty. RAE
- C$533,8885 bd3 ba1.3k sqft45 Lorne Cres, Saint Albert, AB T8N 3R5For SaleMLS ID #E4488731, Rosanna A Fischer, REMAX River City. RAE
- C$479,9005 bd2 ba1.2k sqft21 Flint Cres, Saint Albert, AB T8N 1Y7For SaleMLS ID #E4498918, Corey M LeBlanc, RE/MAX Elite. RAE
- C$439,9003 bd3 ba1.3k sqft24 Jensen Gate, Saint Albert, AB T8N 7Y5For SaleMLS ID #E4498979, Erin L Willman, RE/MAX Elite. RAE
- C$439,0005 bd2 ba1.4k sqft5 Akins Dr, Saint Albert, AB T8N 2H6For SaleMLS ID #E4494772, Nicholas J Golden, RE/MAX Professionals. RAE
- C$529,9994 bd3 ba1.2k sqft83 Lorraine Cres, Saint Albert, AB T8N 2R4For SaleMLS ID #E4495384, Darya M Pfund, Easy List Realty. RAE
- C$394,9004 bd3 ba1.3k sqftOakmont Townhomes, Saint Albert, AB T8N 7T5For SaleMLS ID #E4500648, David Lofthaug, Bode. RAE
- C$364,9004 bd3 ba1.5k sqftDeerridge Est, Saint Albert, AB T8N 6B6For SaleMLS ID #E4500144, Byron J Marlin, MORE Real Estate. RAE
