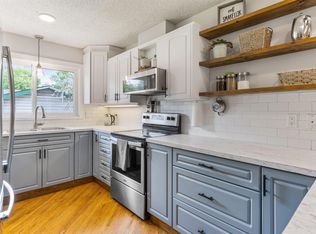
Welcome to this well-maintained bungalow in the sought-after community of Lacombe Park, St. Albert! Offering over 1,275 sq. ft. above grade plus a fully finished basement, this home provides exceptional space for growing families. The main floor features a bright living room with a charming brick-faced fireplace, spacious kitchen, dining area, 4 bedrooms, 1.5 bathrooms including a convenient 2-piece ensuite off the primary bedroom. Downstairs you'll find an expansive recreation room with a second fireplace and bar, a fifth bedroom, 3-piece bath, laundry, and plenty of storage. Enjoy the privacy of a beautifully landscaped, fenced yard backing onto mature trees and park space with no rear lane. Complete with an attached double garage, immediate possession available, and located close to schools, parks, playgrounds, shopping, golf, and transit. A fantastic opportunity in one of St. Albert's most established communities!
For sale
C$409,900
84 Larose Dr, Saint Albert, AB T8N 2T2
5beds
1,279sqft
Single Family Residence
Built in 1976
-- sqft lot
$-- Zestimate®
C$320/sqft
C$-- HOA
What's special
Fully finished basementCharming brick-faced fireplaceSpacious kitchenDining areaExpansive recreation roomSecond fireplaceFifth bedroom
- 23 hours |
- 37 |
- 2 |
Zillow last checked:
Listing updated:
Listed by:
Moe Yassine,
Jayman Realty (Edm.) Inc,
Madeline M Sarafinchan,
Jayman Realty (Edm.) Inc
Source: RAE,MLS®#: E4499720
Facts & features
Interior
Bedrooms & bathrooms
- Bedrooms: 5
- Bathrooms: 3
- Full bathrooms: 2
- 1/2 bathrooms: 1
Primary bedroom
- Level: Main
Family room
- Level: Lower
- Area: 773.08
- Dimensions: 25.1 x 30.8
Heating
- Forced Air-1, Natural Gas
Appliances
- Included: Dishwasher-Built-In, Dryer, Exhaust Fan, Electric Stove, Washer, Second Refrigerator, Gas Water Heater
Features
- No Animal Home, No Smoking Home
- Flooring: Carpet, Linoleum
- Windows: Window Coverings
- Basement: Full, Finished
- Fireplace features: Gas
Interior area
- Total structure area: 1,279
- Total interior livable area: 1,279 sqft
Video & virtual tour
Property
Parking
- Total spaces: 2
- Parking features: Double Garage Attached
- Attached garage spaces: 2
Features
- Levels: 2
- Exterior features: Backs Onto Park/Trees, Landscaped, Playground Nearby
- Fencing: Fenced
Lot
- Features: Backs Onto Park/Trees, Near Golf Course, Landscaped, Picnic Area, Playground Nearby, Near Public Transit, Schools, Shopping Nearby, Golf Nearby, Public Transportation
Construction
Type & style
- Home type: SingleFamily
- Architectural style: Bungalow
- Property subtype: Single Family Residence
Materials
- Foundation: Concrete Perimeter
- Roof: Asphalt
Condition
- Year built: 1976
Community & HOA
Community
- Features: Hot Water Natural Gas, No Animal Home, No Smoking Home
- Security: Carbon Monoxide Detectors, Smoke Detector(s), Detectors Smoke
Location
- Region: Saint Albert
Financial & listing details
- Price per square foot: C$320/sqft
- Date on market: 7/19/2026
- Ownership: Private
Moe Yassine
Moe Yassine
By pressing Contact Agent, you agree that the real estate professional identified above may call/text you about your search, which may involve use of automated means and pre-recorded/artificial voices. You don't need to consent as a condition of buying any property, goods, or services. Message/data rates may apply. You also agree to our Terms of Use. Zillow does not endorse any real estate professionals. We may share information about your recent and future site activity with your agent to help them understand what you're looking for in a home.
Price history
Price history is unavailable.
Public tax history
Tax history is unavailable.
Climate risks
Neighborhood: Lacombe Park
Nearby schools
GreatSchools rating
No schools nearby
We couldn't find any schools near this home.
- C$449,9003 bd3 ba1.1k sqft43 Laydon Dr, Saint Albert, AB T8N2N5For Sale
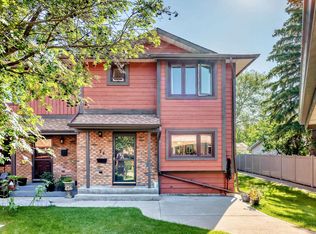
- C$299,9003 bd2 ba1.1k sqft74 Lacombe Point E, Saint Albert, AB T8N3P7For Sale
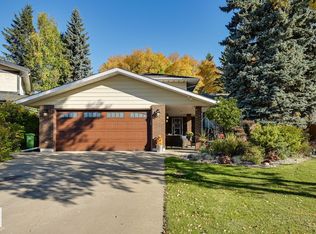
- C$644,9004 bd3 ba1.9k sqft38 Lancaster Cres, Saint Albert, AB T8N2N8For Sale
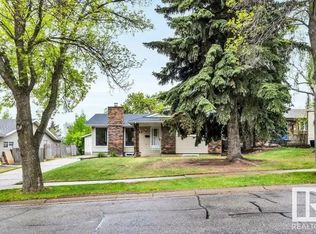
- C$--2 bd1 ba1k sqft80 Lester Cres #1A, Saint Albert, AB T8N2C1Off Market
- C$--3 bd2 ba1.3k sqft93 Lorraine Cres #1A, Saint Albert, AB T8N2R4Off Market
- C$789,9004 bd4 ba2.2k sqft8 Leonard Dr, Saint Albert, AB T8N5S7For Sale
- C$529,9994 bd3 ba1.2k sqft83 Lorraine Cres, Saint Albert, AB T8N2R4For Sale
- C$--2 bd1 ba1.1k sqft74 Lorraine Cres #1A, Saint Albert, AB T8N2R3Off Market
Similar homes
- C$439,0005 bd2 ba1.4k sqft5 Akins Dr, Saint Albert, AB T8N 2H6For Sale
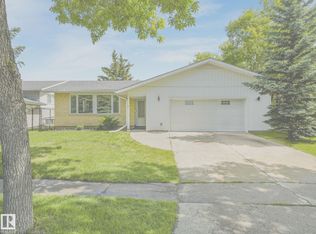 MLS ID #E4494772, Nicholas J Golden, RE/MAX Professionals. RAE
 - C$400,0004 bd2 ba1.2k sqft12418 125th St NW, Edmonton, AB T5L 0T1For Sale
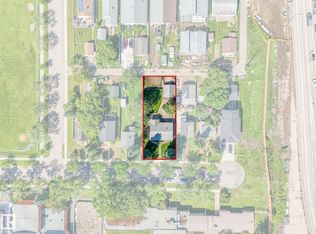 MLS ID #E4497547, Anson Y Cheung, 178 Real Estate Inc.. RAE
 - C$437,0004 bd2 ba1.2k sqft60 Fenwick Cres, Saint Albert, AB T8N 1W6For Sale
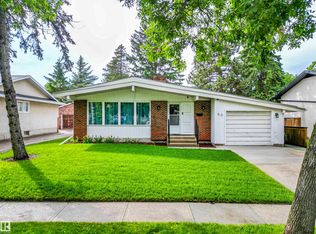 MLS ID #E4494797, Lauren K Hunt, REMAX River City. RAE
 - C$533,8885 bd3 ba1.3k sqft45 Lorne Cres, Saint Albert, AB T8N 3R5For Sale
 MLS ID #E4488731, Rosanna A Fischer, REMAX River City. RAE
 - C$359,9004 bd2 ba1k sqft12908 104th St NW, Edmonton, AB T5E 4N9For SaleMLS ID #E4499538, Vincenzo C Fiacco, RE/MAX Excellence. RAE
- C$419,9005 bd2 ba1k sqft13615 136a Ave NW, Edmonton, AB T5L 4B9For SaleMLS ID #E4496780, Patrick D Fields, Real Broker. RAE
- C$429,9005 bd3 ba1.2k sqft16215 114th St NW, Edmonton, AB T5X 2L9For SaleMLS ID #E4494607, Ahmed Elkadry, RE/MAX Elite. RAE
- C$389,0004 bd3 ba1.1k sqft12256 144th Ave NW, Edmonton, AB T5X 3M4For SaleMLS ID #E4495897, Kimberly M LeClair, REMAX River City. RAE
- C$417,2003 bd2 ba1.2k sqft17328 106th St NW, Edmonton, AB T5X 3G8For SaleMLS ID #E4496538, Mark Gray, Exp Realty. RAE
- C$424,9003 bd3 ba1.7k sqft14703 65th St NW, Edmonton, AB T5A 2C9For SaleMLS ID #E4499000, Christopher R Mazurak, 2% Realty. RAE
- C$415,0005 bd2 ba1k sqft10527 134a Ave NW, Edmonton, AB T5E 1M1For SaleMLS ID #E4495844, Nicole U McLennon, MaxWell Polaris. RAE
- C$459,9003 bd2 ba1.2k sqft37 Sunnyside Cres, Saint Albert, AB T8N 0J4For SaleMLS ID #E4496261, Shandrie E Lewis, RE/MAX Professionals. RAE
- C$388,8004 bd2 ba1.1k sqft8323 142nd Ave NW, Edmonton, AB T5E 2G3For SaleMLS ID #E4496775, Janine Casey, Sable Realty. RAE
- C$450,0005 bd3 ba1.4k sqft18508 92nd Ave NW, Edmonton, AB T5T 1P4For SaleMLS ID #E4495848, Tahnee Botten, Schmidt Realty Group Inc. RAE
- C$379,9005 bd2 ba1k sqft13327 73rd St NW, Edmonton, AB T5C 0T7For SaleMLS ID #E4497614, Sheldon Casavant, Century 21 Masters. RAE
- C$424,9004 bd2 ba873 sqft18126 98th Ave NW, Edmonton, AB T5T 3H6For SaleMLS ID #E4496560, Gisella Rullo, Century 21 Leading. RAE
- C$438,0005 bd3 ba1.3k sqft11440 44a Ave NW, Edmonton, AB T6J 0Z9For SaleMLS ID #E4498304, Henry Han, Century 21 Masters. RAE
- C$422,0004 bd3 ba1.1k sqft2309 Millbourne Rd W, Edmonton, AB T6K 1V1For SaleMLS ID #E4497728, Karim N Keshavjee, REMAX River City. RAE
- C$357,5004 bd2 ba1k sqft9516 173rd Ave NW, Edmonton, AB T5Z 1Z8For SaleMLS ID #E4497192, Peter K Kubiczek, Keystone Realty. RAE
- C$450,0005 bd3 ba1.1k sqft17603 84th Ave NW, Edmonton, AB T5T 0K5For SaleMLS ID #E4489109, Naidene Petersen, REMAX River City. RAE
