Welcome to 5 Akins Drive, a spacious 1,387 sq ft bungalow offering approximately 2,656 sq ft of total developed living space in the heart of Akinsdale. This well-maintained home features 5 bedrooms, 2 bathrooms, including a 3-piece ensuite and double attached garage. A functional layout ideal for growing families. The fully developed basement provides additional living space and flexibility. Recent updates include windows and shingles. Situated on a large mature lot, the backyard offers plenty of space for family activities, gardening, or entertaining. Located close to schools, parks, trails, shopping, and all amenities, this home presents an excellent opportunity to add your own style and build equity in one of St. Albert's most established and desirable neighbourhoods. Convenient access to the Henday.
For sale
C$439,000
5 Akins Dr, Saint Albert, AB T8N 2H6
5beds
1,479sqft
Single Family Residence
Built in 1974
1,459 Square Feet Lot
$-- Zestimate®
C$297/sqft
C$-- HOA
What's special
Double attached garageLarge mature lot
- 38 days |
- 42 |
- 3 |
Zillow last checked:
Listing updated:
Listed by:
Nicholas J Golden,
RE/MAX Professionals
Source: RAE,MLS®#: E4494772
Facts & features
Interior
Bedrooms & bathrooms
- Bedrooms: 5
- Bathrooms: 2
- Full bathrooms: 2
Primary bedroom
- Level: Main
Family room
- Level: Basement
- Area: 332.64
- Dimensions: 23.1 x 14.4
Heating
- Forced Air-1, Natural Gas
Appliances
- Included: Dishwasher-Built-In, Dryer, Freezer, Microwave, Refrigerator, Electric Stove, Washer
Features
- Flooring: Carpet, Laminate Flooring
- Windows: Window Coverings
- Basement: Full, Partially Finished
Interior area
- Total structure area: 1,479
- Total interior livable area: 1,479 sqft
Video & virtual tour
Property
Parking
- Total spaces: 4
- Parking features: Double Garage Attached, Garage Control
- Attached garage spaces: 2
Features
- Levels: 2
- Patio & porch: Deck
- Exterior features: Playground Nearby
- Pool features: Community, Public Swimming Pool
- Fencing: Fenced
Lot
- Size: 1,459 Square Feet
- Features: Flat Site, Near Golf Course, Playground Nearby, Near Public Transit, Schools, Shopping Nearby, Golf Nearby, Public Transportation
Construction
Type & style
- Home type: SingleFamily
- Architectural style: Bungalow
- Property subtype: Single Family Residence
Materials
- Foundation: Concrete Perimeter
- Roof: Asphalt
Condition
- Year built: 1974
Community & HOA
Community
- Features: Deck
Location
- Region: Saint Albert
Financial & listing details
- Price per square foot: C$297/sqft
- Date on market: 6/19/2026
- Ownership: Private
Nicholas J Golden
Nicholas J Golden
By pressing Contact Agent, you agree that the real estate professional identified above may call/text you about your search, which may involve use of automated means and pre-recorded/artificial voices. You don't need to consent as a condition of buying any property, goods, or services. Message/data rates may apply. You also agree to our Terms of Use. Zillow does not endorse any real estate professionals. We may share information about your recent and future site activity with your agent to help them understand what you're looking for in a home.
Price history
Price history is unavailable.
Public tax history
Tax history is unavailable.
Climate risks
Neighborhood: Akinsdale
Nearby schools
GreatSchools rating
No schools nearby
We couldn't find any schools near this home.
- C$535,0004 bd3 ba1.7k sqft15 Akins Dr, Saint Albert, AB T8N2H6For Sale

- C$549,5008 bd3 ba1.4k sqft3 Alcott Cres, Saint Albert, AB T8N2H7For Sale

- C$437,0004 bd2 ba1.2k sqft60 Fenwick Cres, Saint Albert, AB T8N1W6For Sale
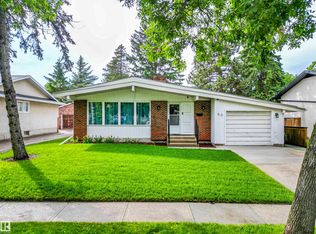
- C$164,9002 bd2 ba830 sqft2 Alpine Blvd #106, Saint Albert, AB T8N3Y3For Sale
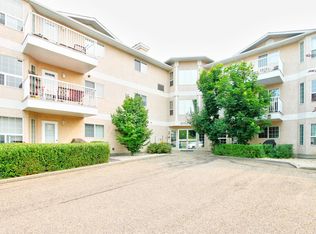
- C$---- bd-- ba-- sqft2 Alpine Blvd #201, Saint Albert, AB T8N3Y3Off Market
- C$---- bd-- ba-- sqft2 Alpine Blvd #302, Saint Albert, AB T8N3Y3Off Market
- C$---- bd-- ba-- sqft2 Alpine Blvd #104, Saint Albert, AB T8N3Y3Off Market
- C$---- bd-- ba-- sqft2 Alpine Blvd #205, Saint Albert, AB T8N3Y3Off Market
Similar homes
- C$469,9006 bd3 ba1.2k sqft34 Stirling Rd NW, Edmonton, AB T5X 4C3For Sale
 MLS ID #E4500278, Zak B Mimouni, Exp Realty. RAE
 - C$429,9005 bd3 ba1.2k sqft16215 114th St NW, Edmonton, AB T5X 2L9For Sale
 MLS ID #E4494607, Ahmed Elkadry, RE/MAX Elite. RAE
 - C$439,9003 bd2 ba951 sqft164 Warwick Rd NW, Edmonton, AB T5X 4P8For Sale
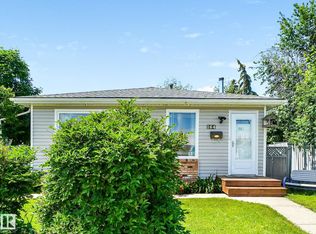 MLS ID #E4497430, Ken E Knudsen, RE/MAX Elite. RAE
 - C$425,0005 bd2 ba1.1k sqft9528 151st Ave NW, Edmonton, AB T5E 2R3For Sale
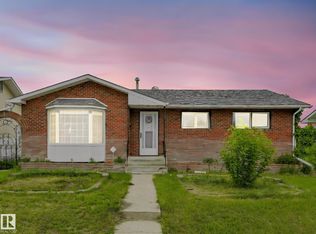 MLS ID #E4493185, Keith Halabi, Real Broker. RAE
 - C$484,9994 bd3 ba1.1k sqft12303 152c Ave NW, Edmonton, AB T5X 1Z1For SaleMLS ID #E4496604, AJ Arwell, MaxWell Progressive. RAE
- C$458,9004 bd3 ba1.5k sqft18416 90th Ave NW, Edmonton, AB T5T 1N7For SaleMLS ID #E4500528, Jill Micklich, Rimrock Real Estate. RAE
- C$409,9004 bd3 ba1.6k sqft9315 168th Ave NW, Edmonton, AB T5Z 1Y1For SaleMLS ID #E4498386, Christina Bieniek, RE/MAX Real Estate. RAE
- C$450,0005 bd3 ba1.1k sqft17603 84th Ave NW, Edmonton, AB T5T 0K5For SaleMLS ID #E4489109, Naidene Petersen, REMAX River City. RAE
- C$415,0005 bd2 ba1k sqft10527 134a Ave NW, Edmonton, AB T5E 1M1For SaleMLS ID #E4495844, Nicole U McLennon, MaxWell Polaris. RAE
- C$533,8885 bd3 ba1.3k sqft45 Lorne Cres, Saint Albert, AB T8N 3R5For SaleMLS ID #E4488731, Rosanna A Fischer, REMAX River City. RAE
- C$437,0003 bd2 ba1.1k sqft13807 92nd St NW, Edmonton, AB T5E 3S1For SaleMLS ID #E4492509, Sergio Maione, RE/MAX Elite. RAE
- C$535,0003 bd3 ba1.4k sqft45 Whitehall Cres, Saint Albert, AB T8N 3G3For SaleMLS ID #E4498209, Ryan P Dutka, REMAX River City. RAE
- C$519,0004 bd4 ba1.4k sqft23 English Way, Saint Albert, AB T8N 7G6For SaleMLS ID #E4498062, Alyssa Seniuk, MaxWell Challenge Realty. RAE
- C$364,9004 bd3 ba1.5k sqftDeerridge Est, Saint Albert, AB T8N 6B6For SaleMLS ID #E4500144, Byron J Marlin, MORE Real Estate. RAE
- C$404,9973 bd3 ba1k sqft11514 138th Ave NW, Edmonton, AB T5X 3P4For SaleMLS ID #E4495183, Jean A Sills, MaxWell Challenge Realty. RAE
- C$399,0004 bd3 ba1.2k sqft14203 74th St NW, Edmonton, AB T5C 0Y1For SaleMLS ID #E4497613, Ken E Knudsen, RE/MAX Elite. RAE
- C$485,0004 bd4 ba1.1k sqft9813 152nd St NW, Edmonton, AB T5P 1X2For SaleMLS ID #E4492835, Eric S Beaverford, MaxWell Polaris. RAE
- C$469,0005 bd2 ba1k sqft15916 88b Ave NW, Edmonton, AB T5R 4N7For SaleMLS ID #E4493498, Wenjie Sun, Exp Realty. RAE
- C$424,9003 bd3 ba1.7k sqft14703 65th St NW, Edmonton, AB T5A 2C9For SaleMLS ID #E4499000, Christopher R Mazurak, 2% Realty. RAE
- C$409,0005 bd2 ba1.2k sqft10008 144th Ave NW, Edmonton, AB T5E 6M5For SaleMLS ID #E4494888, Arnold Oliveros, Exp Realty. RAE
