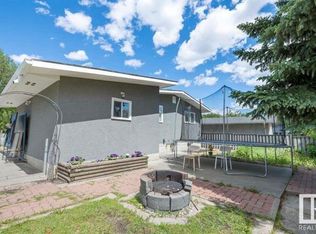
Opportunity knocks in Mcleod! "Same Owner for over 40 years." This attractive 4 Level split home has been well maintained & loved over the years. Upper level has 3 bedrooms, 4 pce bathroom and Primary bedroom with convenient 2 pce. en-suite. Large eat in kitchen with heated floors, Island and abundance of upgraded maple cabinets in immaculate shape! Spacious front living room with large windows! 3rd & 4th levels feature Large family room, additional bathroom, laundry/utility room, central vacuum and large flex space for hobbies! Many of the large upgrades have been done including newer windows, boiler and hot water on demand! Outside you will find a large beautifully landscaped yard, garden area, an inviting deck and 3 season sunroom! Oversized double garage and tons of on street parking. Awesome neighborhood with pride of ownership throughout. Walking distance to schools & all amenities. Don't miss out!
For sale
C$419,900
14703 65th St NW, Edmonton, AB T5A 2C9
3beds
1,765sqft
Single Family Residence
Built in 1968
-- sqft lot
$-- Zestimate®
C$238/sqft
C$-- HOA
What's special
Large family roomAdditional bathroomCentral vacuumNewer windowsLarge beautifully landscaped yardGarden areaInviting deck
- 40 days |
- 31 |
- 2 |
Zillow last checked:
Listing updated:
Listed by:
Christopher R Mazurak,
2% Realty
Source: RAE,MLS®#: E4499000
Facts & features
Interior
Bedrooms & bathrooms
- Bedrooms: 3
- Bathrooms: 3
- Full bathrooms: 2
- 1/2 bathrooms: 1
Primary bedroom
- Level: Upper
Family room
- Level: Lower
Heating
- Forced Air-1, Natural Gas
Appliances
- Included: Dishwasher-Built-In, Dryer, Refrigerator, Electric Stove, Washer
Features
- No Animal Home, No Smoking Home, Sunroom
- Flooring: Carpet, Linoleum, Non-Ceramic Tile
- Windows: Window Coverings
- Basement: Full, Partially Finished
Interior area
- Total structure area: 1,765
- Total interior livable area: 1,765 sqft
Property
Parking
- Total spaces: 2
- Parking features: Double Garage Detached, Parking-Extra, Garage Control, Garage Opener
- Garage spaces: 2
Features
- Levels: 4 Level Split,3
- Patio & porch: Deck
- Fencing: Fenced
Lot
- Features: Corner Lot, Flat Site, Schools, Shopping Nearby
Details
- Additional structures: Gazebo
Construction
Type & style
- Home type: SingleFamily
- Property subtype: Single Family Residence
Materials
- Foundation: Concrete Perimeter
- Roof: Asphalt
Condition
- Year built: 1968
Community & HOA
Community
- Features: Deck, Gazebo, No Animal Home, No Smoking Home, Sunroom
Location
- Region: Edmonton
Financial & listing details
- Price per square foot: C$238/sqft
- Date on market: 7/15/2026
- Ownership: Probate
Price history
Price history is unavailable.
Public tax history
Tax history is unavailable.
Climate risks
Neighborhood: Casselman
Nearby schools
GreatSchools rating
No schools nearby
We couldn't find any schools near this home.
- C$448,8884 bd2 ba1.1k sqft14708 65th St NW, Edmonton, AB T5A2E1For Sale

- C$--1 bd1 ba950 sqft6419 147th Ave NW #2, Edmonton, AB T5A1T6Off Market
- C$--3 bd1 ba1k sqft6419 147th Ave NW, Edmonton, AB T5A1T6Off Market

- C$--3 bd2 ba1.1k sqft14612 62nd St NW, Edmonton, AB T5A2B1Off Market
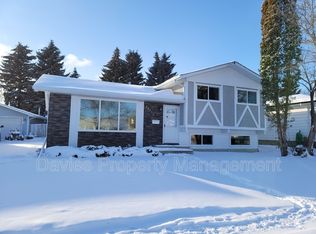
- C$499,9003 bd3 ba1.1k sqft14719 62nd St NW, Edmonton, AB T5A2A9For Sale
- C$369,9005 bd2 ba1k sqft14928 69th St NW, Edmonton, AB T5C0J1For Sale
- C$187,0003 bd1 ba1k sqft111 Cornell Ct NW, Edmonton, AB T5C3C3For Sale
- C$424,9005 bd2 ba1.3k sqft6012 145th Ave NW, Edmonton, AB T5A1S7For Sale
Similar homes
- C$424,9005 bd2 ba1.3k sqft6012 145th Ave NW, Edmonton, AB T5A 1S7For Sale
 MLS ID #E4501883, Vincenzo C Fiacco, RE/MAX Excellence. RAE
 - C$429,9005 bd3 ba1.1k sqft7215 144th Ave NW, Edmonton, AB T5C 2R6For Sale
 MLS ID #E4503086, Khal Moustarah, MaxWell Progressive. RAE
 - C$389,9003 bd3 ba1.2k sqft15020 88th St NW, Edmonton, AB T5E 5T5For Sale
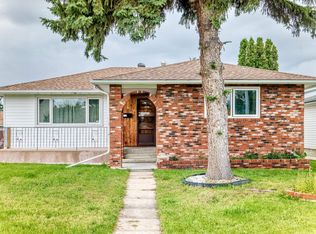 MLS ID #E4504085, Wendy M Lam, RE/MAX Elite. RAE
 - C$409,9004 bd3 ba1.1k sqft7704 152b Ave NW, Edmonton, AB T5C 3M5For Sale
 MLS ID #E4502454, Jamal Taha, Real Broker. RAE
 - C$339,9004 bd3 ba1.2k sqft13311 60th St NW, Edmonton, AB T5A 0S4For SaleMLS ID #E4505120, Kimberly M LeClair, REMAX River City. RAE
- C$450,0003 bd3 ba1.1k sqft17312 105th St NW, Edmonton, AB T5X 3H4For SaleMLS ID #E4503526, Lindsay S Parsons, Liv Real Estate. RAE
- C$509,9004 bd3 ba1.2k sqft5119 157th Ave NW, Edmonton, AB T5Y 2X5For SaleMLS ID #E4505149, Yad Dhillon, LPT Realty. RAE
- C$374,5003 bd2 ba968 sqft11167 52nd St NW, Edmonton, AB T5W 3H6For SaleMLS ID #E4503878, Melissa Rost, MaxWell Polaris. RAE
- C$425,0004 bd2 ba1.1k sqft13807 92nd St NW, Edmonton, AB T5E 3S1For SaleMLS ID #E4492509, Sergio Maione, RE/MAX Elite. RAE
- C$449,0003 bd2 ba1.1k sqft10640 79th St NW, Edmonton, AB T6A 3H4For SaleMLS ID #E4501557, Sandra Wilson, Royal LePage Prestige Realty. RAE
- C$374,9005 bd2 ba1k sqft13327 73rd St NW, Edmonton, AB T5C 0T7For SaleMLS ID #E4497614, Sheldon Casavant, Century 21 Masters. RAE
- C$405,0005 bd3 ba1k sqft11607 139th Ave NW, Edmonton, AB T5X 3L3For SaleMLS ID #E4500632, Sonia Tarabay, RE/MAX Elite. RAE
- C$439,9003 bd2 ba951 sqft164 Warwick Rd NW, Edmonton, AB T5X 4P8For SaleMLS ID #E4497430, Ken E Knudsen, RE/MAX Elite. RAE
- C$369,9003 bd3 ba1k sqft2011 151st Ave NW, Edmonton, AB T5Y 1W1For SaleMLS ID #E4503236, Darin B Baxandall, RE/MAX Elite. RAE
- C$414,9004 bd3 ba1.6k sqft1036 82nd St NW, Edmonton, AB T6K 1X6For SaleMLS ID #E4503706, Heather McLellan, Exp Realty. RAE
- C$475,0003 bd4 ba1.3k sqft15619 45th St NW, Edmonton, AB T5Y 3G8For SaleMLS ID #E4495441, Raj K Sharma, Royal Lepage Summit Realty. RAE
- C$424,9003 bd3 ba1.2k sqft3511 73rd St NW, Edmonton, AB T6K 0M2For SaleMLS ID #E4502460, Shawntelle Coan, REMAX River City. RAE
- C$334,9003 bd1 ba1k sqft11219 134a Ave NW, Edmonton, AB T5E 1M4For SaleMLS ID #E4504916, Zak B Mimouni, Exp Realty. RAE
- C$395,0005 bd2 ba1k sqft10527 134a Ave NW, Edmonton, AB T5E 1M1For SaleMLS ID #E4495844, Nicole U McLennon, MaxWell Polaris. RAE
- C$389,0005 bd2 ba1k sqft13320 123rd St NW, Edmonton, AB T5L 0J9For SaleMLS ID #E4500736, Logan Patterson, Logic Realty. RAE
