Welcome to this 1,225 sq. ft. bungalow in the community of Belvedere. The main level features a bright, spacious living room, a bar type kitchen and a dining room with patio doors leading to the deck and private backyard. Completing the main floor is the primary bedroom with a 2-piece ensuite, two additional bedrooms, and a 4-piece main bathroom. The fully finished basement, with a separate entrance, offers a large family/recreation room, a fourth bedroom or storage room, and a 2-piece bathroom. Outside, you’ll find a double detached garage with door openers. The hot water tank was replaced in 2021, and the shingles were replaced in 2016. This home is ideally located directly across from an elementary school and is close to shopping and public transportation, with easy access to Yellowhead Trail and Anthony Henday Drive. If you have a vision, this could be the perfect opportunity to bring it to life. This home needs some updating but has good solid bones and is ready for someone to make it their own.
For sale
C$339,900
13311 60th St NW, Edmonton, AB T5A 0S4
4beds
1,225sqft
Single Family Residence
Built in 1964
6,237 Square Feet Lot
$-- Zestimate®
C$277/sqft
C$-- HOA
What's special
Bar type kitchenPrivate backyard
- 22 hours |
- 12 |
- 0 |
Zillow last checked:
Listing updated:
Listed by:
Kimberly M LeClair,
REMAX River City
Source: RAE,MLS®#: E4505120
Facts & features
Interior
Bedrooms & bathrooms
- Bedrooms: 4
- Bathrooms: 3
- Full bathrooms: 1
- 1/2 bathrooms: 2
Primary bedroom
- Level: Main
Family room
- Level: Basement
- Area: 217.08
- Dimensions: 10.8 x 20.1
Heating
- Forced Air-1, Natural Gas
Appliances
- Included: Dryer, Microwave, Electric Stove, Washer, Second Refrigerator
Features
- Flooring: Carpet, Linoleum, Parquet
- Basement: Full, Finished
Interior area
- Total structure area: 1,225
- Total interior livable area: 1,225 sqft
Property
Parking
- Total spaces: 2
- Parking features: Double Garage Detached, Garage Control, Garage Opener
- Garage spaces: 2
Features
- Levels: 2
- Exterior features: Landscaped, Playground Nearby
- Fencing: Fenced
Lot
- Size: 6,237 Square Feet
- Features: Landscaped, Park/Reserve, Playground Nearby, Near Public Transit, Schools, Shopping Nearby, Public Transportation
Construction
Type & style
- Home type: SingleFamily
- Architectural style: Bungalow
- Property subtype: Single Family Residence
Materials
- Foundation: Concrete Perimeter
- Roof: Asphalt
Condition
- Year built: 1964
Community & HOA
Community
- Features: See Remarks
Location
- Region: Edmonton
Financial & listing details
- Price per square foot: C$277/sqft
- Date on market: 8/22/2026
- Ownership: Private
Price history
Price history is unavailable.
Public tax history
Tax history is unavailable.
Climate risks
Neighborhood: Belvedere
Nearby schools
GreatSchools rating
No schools nearby
We couldn't find any schools near this home.
- C$549,9006 bd2 ba2k sqft13343/13345 60th St NW, Edmonton, AB T5A0S2For Sale

- C$429,9005 bd3 ba1.2k sqft13303 58th St NW, Edmonton, AB T5A0P9For Sale

- C$--3 bd1 ba-- sqft13411 61st St NW, Edmonton, AB T5A0T4Off Market
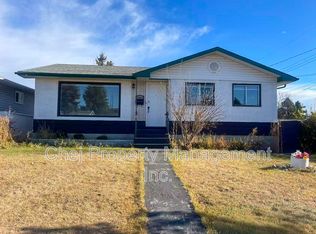
- C$359,9002 bd1 ba809 sqft13323 58th St NW, Edmonton, AB T5A0P9For Sale

- C$9001 bd1 ba700 sqft5715 133rd Ave NW #12C, Edmonton, AB T5A0K3For Rent
- C$1,1952 bd1 ba749 sqft5715 133rd Ave NW #4, Edmonton, AB T5A0K3For Rent
- C$78,0002 bd1 ba776 sqft5715 133rd Ave NW #5, Edmonton, AB T5A0K3For Sale
- C$--2 bd1 ba1k sqft13203 62nd St NW, Edmonton, AB T5A0V5Off Market
Similar homes
- C$409,9005 bd2 ba1k sqft5815 136th Ave NW, Edmonton, AB T5A 0N4For Sale
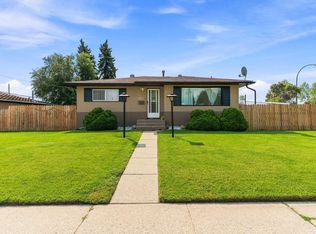 MLS ID #E4504146, Hassan Haymour, Sable Realty. RAE
 - C$389,0004 bd1 ba1k sqft6206 132nd Ave NW, Edmonton, AB T5A 0J7For Sale
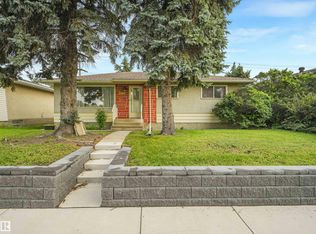 MLS ID #E4503095, Ken E Knudsen, RE/MAX Elite. RAE
 - C$334,9003 bd1 ba1k sqft11219 134a Ave NW, Edmonton, AB T5E 1M4For Sale
 MLS ID #E4504916, Zak B Mimouni, Exp Realty. RAE
 - C$369,9005 bd2 ba1k sqft8411 136th Ave NW, Edmonton, AB T5E 1T9For Sale
 MLS ID #E4503299, Christopher K Reed, Royal Lepage Arteam Realty. RAE
 - C$374,9005 bd2 ba1k sqft13327 73rd St NW, Edmonton, AB T5C 0T7For SaleMLS ID #E4497614, Sheldon Casavant, Century 21 Masters. RAE
- C$309,0005 bd3 ba1.5k sqft12130 95a St NW, Edmonton, AB T5G 1R9For SaleMLS ID #E4503510, Cody Stanlow, Exp Realty. RAE
- C$389,0004 bd3 ba1.2k sqft14203 74th St NW, Edmonton, AB T5C 0Y1For SaleMLS ID #E4497613, Ken E Knudsen, RE/MAX Elite. RAE
- C$339,9003 bd1 ba956 sqft17908 92a St NW, Edmonton, AB T5Z 2J9For SaleMLS ID #E4503271, Megan Athanasopoulos, RE/MAX Excellence. RAE
- C$405,0003 bd3 ba1.1k sqft13204 47th St NW, Edmonton, AB T5A 3P6For SaleMLS ID #E4502765, Craig E Finnman, Royal LePage Prestige Realty. RAE
- C$374,9004 bd2 ba1.1k sqft8323 142nd Ave NW, Edmonton, AB T5E 2G3For SaleMLS ID #E4496775, Janine Casey, Sable Realty. RAE
- C$320,0003 bd1 ba1k sqft12923 137th Ave NW, Edmonton, AB T5L 4C3For SaleMLS ID #E4503977, Dallas Moravec, RE/MAX Real Estate. RAE
- C$335,0004 bd3 ba1.2k sqftHorizon Beaumaris, Edmonton, AB T5X 5R5For SaleMLS ID #E4503549, Kathryn M Sharp, MaxWell Challenge Realty. RAE
- C$369,9003 bd3 ba1k sqft16232 100th St NW, Edmonton, AB T5X 4R7For SaleMLS ID #E4503157, Steve P Kehoe, 2% Realty Pro. RAE
- C$359,9004 bd3 ba1.6k sqft11253 89th St NW, Edmonton, AB T5B 3T3For SaleMLS ID #E4501236, Jeremy A Dehek, Exp Realty. RAE
- C$400,0006 bd3 ba1.1k sqft12022 43rd St NW, Edmonton, AB T5W 2P8For SaleMLS ID #E4503872, Aidan Woodfine, Exp Realty. RAE
- C$424,9005 bd2 ba1.3k sqft6012 145th Ave NW, Edmonton, AB T5A 1S7For SaleMLS ID #E4501883, Vincenzo C Fiacco, RE/MAX Excellence. RAE
- C$399,9005 bd2 ba1.2k sqft11310 110th Ave NW, Edmonton, AB T5H 1J3For SaleMLS ID #E4503535, Shanon L Marriott, RE/MAX Edge Realty. RAE
- C$397,5003 bd3 ba1.1k sqft15204 75a St NW, Edmonton, AB T5C 1A7For SaleCentury 21 Canada
- C$329,9003 bd2 ba688 sqft11727 129th St NW, Edmonton, AB T5M 0Y8For SaleMLS ID #E4495806, Jenniffer L Erick, MaxWell Polaris. RAE
- C$395,0005 bd2 ba1k sqft10527 134a Ave NW, Edmonton, AB T5E 1M1For SaleMLS ID #E4495844, Nicole U McLennon, MaxWell Polaris. RAE
