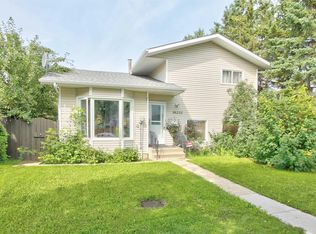
Welcome to easy adult living just steps from beautiful Beaumaris Lake! This spacious 1,260 sq. ft. bungalow townhouse in a well-maintained adult living complex offers a comfortable, flexible layout with room for everything. The main floor features spacious living and dining areas, functional kitchen, primary bedroom with ensuite, second bedroom ideal for guests or a home office, 2-piece bath, main floor laundry, plus a lovely sunroom and deck. The fully finished lower level offers over 1,200 sq. ft. of additional living space with two more bedrooms, den, 3-piece bath, family room with cozy fireplace and loads of storage. A single attached garage completes the package. Enjoy green space out back, with shopping, restaurants, recreation centre and everyday amenities close by. Space, convenience and a great location—adult living that doesn't feel like downsizing!
For sale
C$335,000
10636 153rd Ave NW, Edmonton, AB T5X 5R5
4beds
1,260sqft
Townhouse
Built in 1986
-- sqft lot
$-- Zestimate®
C$266/sqft
C$-- HOA
What's special
Functional kitchenPrimary bedroom with ensuiteMain floor laundryLovely sunroomLoads of storageSingle attached garageGreen space out back
- 1 day |
- 8 |
- 0 |
Zillow last checked:
Listing updated:
Listed by:
Kathryn M Sharp,
MaxWell Challenge Realty
Source: RAE,MLS®#: E4503549
Facts & features
Interior
Bedrooms & bathrooms
- Bedrooms: 4
- Bathrooms: 3
- Full bathrooms: 2
- 1/2 bathrooms: 1
Primary bedroom
- Level: Main
Family room
- Level: Lower
- Area: 7007.13
- Dimensions: 68.9 x 101.7
Heating
- Forced Air-1, Natural Gas
Appliances
- Included: Dishwasher-Built-In, Dryer, Freezer, Microwave Hood Fan, Refrigerator, Electric Stove, Second Washer, Gas Water Heater
Features
- Closet Organizers, Sunroom
- Flooring: Carpet, Hardwood, Non-Ceramic Tile
- Windows: Window Coverings, Vinyl Windows
- Basement: Full, Finished
- Fireplace features: Electric
Interior area
- Total structure area: 1,260
- Total interior livable area: 1,260 sqft
Video & virtual tour
Property
Parking
- Total spaces: 1
- Parking features: Single Garage Attached, Guest, Parking-Visitor, Garage Control, Garage Opener
- Attached garage spaces: 1
Features
- Levels: 2
- Patio & porch: Deck
- Exterior features: Backs Onto Park/Trees, Landscaped
- Pool features: Community, Public Swimming Pool
Lot
- Features: Backs Onto Park/Trees, Flat Site, Landscaped, Near Public Transit, Shopping Nearby, Public Transportation
Construction
Type & style
- Home type: Townhouse
- Architectural style: Bungalow
- Property subtype: Townhouse
Materials
- Foundation: Concrete Perimeter
- Roof: Asphalt
Condition
- Year built: 1986
Community & HOA
Community
- Features: Closet Organizers, Clubhouse, Deck, Hot Water Natural Gas, Sunroom, Club House
- Security: Smoke Detector(s), Detectors Smoke
- Senior community: Yes
HOA
- Has HOA: Yes
- Amenities included: Recreation Facility
- Services included: Exterior Maintenance, Insur. for Common Areas, Landscape/Snow Removal, Professional Management, Reserve Fund Contribution, TV Service
Location
- Region: Edmonton
Financial & listing details
- Price per square foot: C$266/sqft
- Date on market: 8/13/2026
- Ownership: Private
Price history
Price history is unavailable.
Public tax history
Tax history is unavailable.
Climate risks
Neighborhood: Castle Downs
Nearby schools
GreatSchools rating
No schools nearby
We couldn't find any schools near this home.
- C$--3 bd3 ba1.4k sqft1A-139 106th St NW #16725, Edmonton, AB T5X5B6Off Market
- C$389,9003 bd3 ba2k sqft4367 Veterans Way NW #14, Edmonton, AB T5E6N4For Sale
- C$--3 bd3 ba-- sqft4367 Veterans Way NW, Edmonton, AB T5E6N4Off Market
- C$559,9003 bd4 ba1.5k sqft4058 Morrison Way NW, Edmonton, AB T5E6S3For Sale
- C$1,2001 bd1 ba636 sqft15503 106th St NW, Edmonton, AB T5X5W7For Rent
- C$1,2001 bd1 ba636 sqft15503 106th St NW #315, Edmonton, AB T5X5W7For Rent
- C$--1 bd1 ba652 sqft10408 155th Ave NW, Edmonton, AB T5X4G6Off Market
- C$--2 bd1 ba-- sqft10408 155th Ave NW #2-BEDROOM, Edmonton, AB T5X4G6Off Market
Similar homes
- C$369,9003 bd3 ba1k sqft16232 100th St NW, Edmonton, AB T5X 4R7For Sale
 MLS ID #E4503157, Steve P Kehoe, 2% Realty Pro. RAE
 - C$320,0003 bd2 ba1.1k sqft10552 Beaumaris Rd NW, Edmonton, AB T5X 5A2For Sale
 MLS ID #E4501841, Michelle Castillo, Exp Realty. RAE
 - C$330,0002 bd3 ba1.3k sqftNeptune Townhomes, Edmonton, AB T5E 6W3For Sale
 MLS ID #E4502428, David M Ozubko, Real Broker. RAE
 - C$200,0004 bd2 ba1.2k sqftCedar Mills, Edmonton, AB T5X 3E2For Sale
 MLS ID #E4503619, Iryna Voloshyn, REMAX River City. RAE
 - C$214,9003 bd2 ba1.1k sqftPatricia Place, Edmonton, AB T5X 5E1For SaleMLS ID #E4503265, Deanne E Miketon, 2% Realty Pro. RAE
- C$389,0003 bd3 ba1.3k sqftUrban Century, Edmonton, AB T5X 0G8For SaleMLS ID #E4503043, Tatum Fitton, ComFree. RAE
- C$209,9003 bd2 ba1.1k sqftDickinsfield Court, Edmonton, AB T5E 5V8For SaleMLS ID #E4503567, Bernie A Krec, Royal Lepage Arteam Realty. RAE
- C$324,1112 bd2 ba1k sqftBeaumaris On The Lk, Edmonton, AB T5X 5Y3For SaleMLS ID #E4494727, Diana Fendrykowski, Royal Lepage Arteam Realty. RAE
- C$469,9004 bd2 ba1k sqft14603 122nd St NW, Edmonton, AB T5X 1V8For SaleMLS ID #E4503442, Greg Steele, RE/MAX Excellence. RAE
- C$399,0004 bd3 ba1.4k sqftVictory Park, Edmonton, AB T5E 6S8For SaleMLS ID #E4501348, Jennifer L Prosser, MaxWell Devonshire Realty. RAE
- C$425,0004 bd3 ba1.2k sqft11415 149th Ave NW, Edmonton, AB T5X 1B9For SaleMLS ID #E4502841, Kelly O'Connor, RE/MAX Elite. RAE
- C$349,9993 bd3 ba1.1k sqft11720 148th Ave NW, Edmonton, AB T5X 1B6For SaleMLS ID #E4499779, Anshul Gupta, MaxWell Devonshire Realty. RAE
- C$238,8883 bd2 ba1.1k sqftHomestead House, Edmonton, AB T5X 5H4For SaleMLS ID #E4502626, Fion F Pon, Century 21 Quantum Realty. RAE
- C$188,0002 bd1 ba947 sqftLancaster Terrace, Edmonton, AB T5X 5S3For SaleMLS ID #E4503177, Yanfeng Huang, Sterling Real Estate. RAE
- C$324,9005 bd2 ba992 sqft11616 152nd Ave NW, Edmonton, AB T5X 1C7For SaleMLS ID #E4488916, Paul Lima, Sterling Real Estate. RAE
- C$350,0005 bd2 ba1.1k sqft16604 115th St NW, Edmonton, AB T5X 3V4For SaleMLS ID #E4500324, Jonathan P David, PG Direct Realty Ltd.. RAE
- C$364,9003 bd3 ba1.2k sqft11432 169th Ave NW, Edmonton, AB T5X 6G7For SaleMLS ID #E4502619, Kelly Burk, Royal Lepage Arteam Realty. RAE
- C$264,9994 bd3 ba989 sqftCastle Terrace, Edmonton, AB T5X 2E6For SaleMLS ID #E4492670, Marge L Brook, Century 21 Masters. RAE
- C$399,0004 bd3 ba1.2k sqft16608 109th St NW, Edmonton, AB T5X 1W9For SaleMLS ID #E4501658, Pia Liberty Velasco, REMAX River City. RAE
- C$389,9002 bd2 ba1.1k sqftSierras On The Lake, Edmonton, AB T5X 6E7For SaleMLS ID #E4502526, Jodie M Allen, Royal LePage Prestige Realty. RAE
