Welcome to this beautifully maintained 1,250 sq. ft. bungalow in the desirable community of Caernarvon! This spacious home features 4 bedrooms (3 up, 1 down) and offers the perfect blend of comfort and functionality for growing families. The bright and inviting main floor showcases beautiful hardwood flooring, a generous living room with large windows, a well-appointed kitchen with ample cabinetry, and a dining area ideal for entertaining. The fully finished basement provides additional living space with a large recreation room, a fourth bedroom, and plenty of storage. Enjoy peace of mind with recent updates, including a new roof (2017) and hot water tank (2024).Side entrance as well! Outside, you’ll love the mature landscaping, fantastic curb appeal, spacious yard, and double garage. Conveniently located near schools, parks, shopping, public transit, and major commuter routes, this move-in-ready home is an exceptional opportunity. Don’t miss your chance to call this wonderful property home!
For sale
C$425,000
11415 149th Ave NW, Edmonton, AB T5X 1B9
4beds
1,213sqft
Single Family Residence
Built in 1973
5,455 Square Feet Lot
$-- Zestimate®
C$350/sqft
C$-- HOA
What's special
Beautiful hardwood flooringFully finished basementLarge recreation roomPlenty of storageSide entranceMature landscapingFantastic curb appeal
- 3 days |
- 32 |
- 0 |
Zillow last checked:
Listing updated:
Listed by:
Kelly O'Connor,
RE/MAX Elite
Source: RAE,MLS®#: E4502841
Facts & features
Interior
Bedrooms & bathrooms
- Bedrooms: 4
- Bathrooms: 3
- Full bathrooms: 2
- 1/2 bathrooms: 1
Primary bedroom
- Level: Main
Heating
- Forced Air-1, Natural Gas
Cooling
- Air Conditioning-Central
Appliances
- Included: Dishwasher-Built-In, Dryer, Exhaust Fan, Refrigerator, Electric Stove, Washer
Features
- Flooring: Carpet, Hardwood
- Basement: Full, Finished
Interior area
- Total structure area: 1,213
- Total interior livable area: 1,213 sqft
Video & virtual tour
Property
Parking
- Total spaces: 2
- Parking features: Double Garage Detached, Garage Control, Garage Opener
- Garage spaces: 2
Features
- Levels: 2
- Patio & porch: Patio
- Exterior features: Landscaped, Playground Nearby
- Pool features: Community, Public Swimming Pool
- Fencing: Fenced
Lot
- Size: 5,455 Square Feet
- Features: Near Golf Course, Landscaped, Playground Nearby, Near Public Transit, Schools, Shopping Nearby, Golf Nearby, Public Transportation
Construction
Type & style
- Home type: SingleFamily
- Architectural style: Bungalow
- Property subtype: Single Family Residence
Materials
- Foundation: Concrete Perimeter
- Roof: Asphalt
Condition
- Year built: 1973
Community & HOA
Community
- Features: Patio
Location
- Region: Edmonton
Financial & listing details
- Price per square foot: C$350/sqft
- Date on market: 8/8/2026
- Ownership: Private
Price history
Price history is unavailable.
Public tax history
Tax history is unavailable.
Climate risks
Neighborhood: Castle Downs
Nearby schools
GreatSchools rating
No schools nearby
We couldn't find any schools near this home.
- C$--3 bd3 ba1k sqft11411 149th Ave NW #11411, Edmonton, AB T5X1B9Off Market

- C$399,9004 bd3 ba1.3k sqft14916 114a St NW, Edmonton, AB T5X1H3For Sale

- C$822,8006 bd4 ba2.2k sqft7276 Morgan Rd NW, Edmonton, AB T5E6V7For Sale

- C$700,0004 bd4 ba2.1k sqft7274 Morgan Rd NW, Edmonton, AB T5E6V7For Sale

- C$1,6003 bd2 ba-- sqft14620 114a St NW, Edmonton, AB T5X1H2For Rent
- C$714,9003 bd3 ba2.1k sqft7314 Morgan Rd NW, Edmonton, AB T5E6V5For Sale
- C$389,9002 bd3 ba2k sqft4471 McCrae Ave NW, Edmonton, AB T5E4G6For Sale
- C$--1 bd1 ba450 sqft6870 Ad Astra Blvd NW #852064, Edmonton, AB T5E6Y1Off Market
Similar homes
- C$399,9004 bd3 ba1.3k sqft13616 61st St NW, Edmonton, AB T5A 0T7For Sale
 MLS ID #E4502824, Thomas Olsen, Real Broker. RAE
 - C$409,9004 bd3 ba1.1k sqft7704 152b Ave NW, Edmonton, AB T5C 3M5For Sale
 MLS ID #E4502454, Jamal Taha, Real Broker. RAE
 - C$439,9004 bd3 ba1.1k sqft7819 132a Ave NW, Edmonton, AB T5C 2C4For Sale
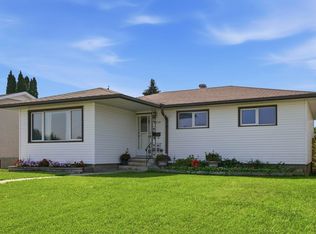 MLS ID #E4502159, Steven Daniele, Lux Real Estate Inc. RAE
 - C$437,0004 bd2 ba1.1k sqft13807 92nd St NW, Edmonton, AB T5E 3S1For Sale
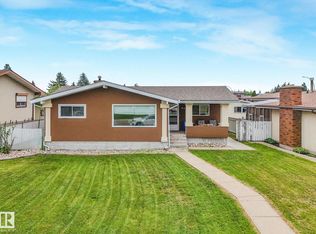 MLS ID #E4492509, Sergio Maione, RE/MAX Elite. RAE
 - C$428,8885 bd2 ba1.1k sqft12002 91st St NW, Edmonton, AB T5B 4B8For SaleMLS ID #E4502113, Stephen H Lau, RE/MAX Real Estate. RAE
- C$399,0005 bd2 ba1k sqft13320 123rd St NW, Edmonton, AB T5L 0J9For SaleMLS ID #E4500736, Logan Patterson, Logic Realty. RAE
- C$415,0005 bd2 ba1k sqft10527 134a Ave NW, Edmonton, AB T5E 1M1For SaleMLS ID #E4495844, Nicole U McLennon, MaxWell Polaris. RAE
- C$420,0004 bd2 ba1.3k sqft12243 104th St NW, Edmonton, AB T5G 2L7For SaleMLS ID #E4500552, Jeffrey Keasey, Century 21 Masters. RAE
- C$424,9004 bd3 ba1.2k sqft2 Fermont St, Saint Albert, AB T8N 1W8For SaleMLS ID #E4501719, Monte P Gannon, Century 21 Masters. RAE
- C$395,0004 bd3 ba1.1k sqft14820 75a St NW, Edmonton, AB T5C 1A5For SaleMLS ID #E4495571, David Pipella, Century 21 Masters. RAE
- C$439,9003 bd2 ba951 sqft164 Warwick Rd NW, Edmonton, AB T5X 4P8For SaleMLS ID #E4497430, Ken E Knudsen, RE/MAX Elite. RAE
- C$385,0004 bd2 ba1.2k sqft12418 125th St NW, Edmonton, AB T5L 0T1For SaleMLS ID #E4497547, Anson Y Cheung, 178 Real Estate Inc.. RAE
- C$424,9003 bd3 ba1.2k sqft3511 73rd St NW, Edmonton, AB T6K 0M2For SaleMLS ID #E4502460, Shawntelle Coan, REMAX River City. RAE
- C$389,0004 bd3 ba1.2k sqft14203 74th St NW, Edmonton, AB T5C 0Y1For SaleMLS ID #E4497613, Ken E Knudsen, RE/MAX Elite. RAE
- C$449,9005 bd2 ba1.2k sqft12015 124th St NW, Edmonton, AB T5L 0M8For SaleMLS ID #E4495034, Dawn K Fraser, Century 21 Masters. RAE
- C$424,9003 bd3 ba1.7k sqft14703 65th St NW, Edmonton, AB T5A 2C9For SaleMLS ID #E4499000, Christopher R Mazurak, 2% Realty. RAE
- C$474,9004 bd3 ba1.2k sqft10947 116th St NW, Edmonton, AB T5H 3M7For SaleMLS ID #E4496555, Jordan C Seitz, Real Broker. RAE
- C$430,0004 bd2 ba1.2k sqft60 Fenwick Cres, Saint Albert, AB T8N 1W6For SaleMLS ID #E4494797, Lauren K Hunt, REMAX River City. RAE
- C$374,9004 bd3 ba1.2k sqft13050 32a St NW, Edmonton, AB T5A 3E5For SaleMLS ID #E4497779, Vincenzo C Fiacco, RE/MAX Excellence. RAE
- C$409,0007 bd3 ba1.7k sqft12215 103rd St NW, Edmonton, AB T5G 2K2For SaleMLS ID #E4495417, Ryan T Gillen, Lux Real Estate Inc. RAE
