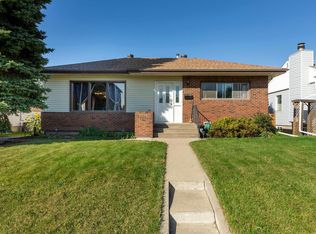
Welcome to lovely Lee Ridge, where this spacious 1,250 sq. ft. bungalow offers exceptional room for family living, inside and out. The bright main floor features a large living room with a huge picture window, a lovely dining area, and an efficient kitchen with a sunny breakfast nook. Three bedrooms include a primary retreat with its own ensuite, plus two additional well-sized bedrooms. The mostly finished basement adds a large recreation space, a bathroom, and an additional bedroom area—ideal for guests, hobbies, or family movie nights. Outside, the massive backyard is made for relaxing, playing, gardening, and entertaining, enhanced by a retractable awning system. An oversized double garage offers excellent parking and storage. A wonderful family home with space to grow.
For sale
C$414,900
3511 73rd St NW, Edmonton, AB T6K 0M2
3beds
1,248sqft
Single Family Residence
Built in 1973
7,017 Square Feet Lot
$-- Zestimate®
C$332/sqft
C$-- HOA
What's special
Bright main floorHuge picture windowLovely dining areaEfficient kitchenSunny breakfast nookTwo additional well-sized bedroomsMostly finished basement
- 47 days
- 27
- 1
Zillow last checked:
Listing updated:
Listed by:
Shawntelle Coan,
REMAX River City
Source: RAE,MLS®#: E4502460
Facts & features
Interior
Bedrooms & bathrooms
- Bedrooms: 3
- Bathrooms: 3
- Full bathrooms: 1
- 1/2 bathrooms: 2
Primary bedroom
- Level: Main
Heating
- Forced Air-1, Natural Gas
Appliances
- Included: Dishwasher-Built-In, Dryer, Exhaust Fan, Refrigerator, Electric Stove, Washer
Features
- Flooring: Hardwood, Linoleum
- Basement: Full, Partially Finished
Interior area
- Total structure area: 1,248
- Total interior livable area: 1,248 sqft
Property
Parking
- Total spaces: 2
- Parking features: Double Garage Detached, Garage Control, Garage Opener
- Garage spaces: 2
Features
- Levels: 2
- Patio & porch: Patio
- Exterior features: Landscaped
- Fencing: Fenced
Lot
- Size: 7,017 Square Feet
- Features: Flat Site, Landscaped
Details
- Additional structures: Storage Shed
Construction
Type & style
- Home type: SingleFamily
- Architectural style: Bungalow
- Property subtype: Single Family Residence
Materials
- Foundation: Concrete Perimeter
- Roof: Asphalt
Condition
- Year built: 1973
Community & HOA
Community
- Features: Patio
Location
- Region: Edmonton
Financial & listing details
- Price per square foot: C$332/sqft
- Date on market: 8/6/2026
- Ownership: Private
Price history
Price history is unavailable.
Public tax history
Tax history is unavailable.
Climate risks
Neighborhood: Millbourne
Nearby schools
GreatSchools rating
No schools nearby
We couldn't find any schools near this home.
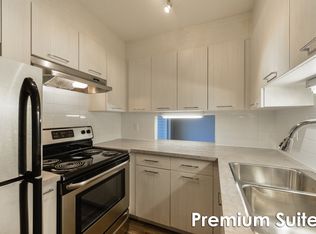
- C$--3 bd2 ba1.1k sqft2378 Millbourne Rd W #3-BEDROOM, Edmonton, AB T6K1V1Off Market
- C$--2 bd2 ba1k sqft2378 Millbourne Rd W #2B-1BA-1075SQFT, Edmonton, AB T6K1V1Off Market
- C$950-- bd1 ba-- sqft554 Millbourne Rd, Edmonton, AB T6K1V1For Rent

- C$--1 bd1 ba-- sqft554 Millbourne Rd #1-BEDROOM, Edmonton, AB T6K1V1Off Market
Similar homes
- C$444,0005 bd2 ba1.2k sqft6348 34a Ave NW, Edmonton, AB T6L 1E4For Sale
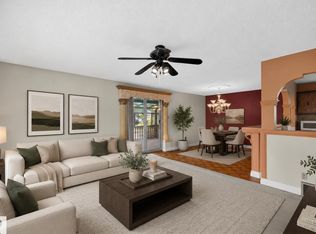 MLS ID #E4509418, John Percia, Sable Realty. RAE
 - C$449,0003 bd3 ba1.1k sqft7704 13th Ave NW, Edmonton, AB T6K 2T4For Sale
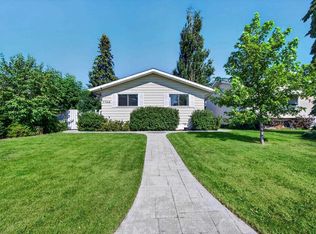 MLS ID #E4508334, Amy P Stevens, Hope Street Real Estate Corp. RAE
 - C$389,9005 bd3 ba1.2k sqft2211 Millbourne Rd W, Edmonton, AB T6K 1V1For Sale
 MLS ID #E4496493, Al Dredge, RE/MAX Real Estate. RAE
 - C$425,0003 bd2 ba919 sqft7312 82nd St NW, Edmonton, AB T6C 2X1For Sale
 MLS ID #E4508180, Barbara D Scott, Schmidt Realty Group Inc. RAE
