Cute, clean and READY TO WELCOME YOU HOME! Lovely Lynnwood Bungalow features 3 bedrooms (4th in the basement), and 2 FULL BATHROOMS. Classic Living room with Hardwood Floors and formal Dining area c/w built-in beverage storage/cabinet. The kitchen has breakfast eating nook, loads of cabinets, and 'Peninsula Counter' with wonderful food prep space. Downstairs, a cozy Wood Burning Fireplace is the heart of a SPACIOUS FAMILY ROOM with PRISTINE NEW CARPET— it's ready for games, movie nights, guests or simply putting your feet up. UPGRADES include: CENTRAL A/C, 150-AMP SERVICE (significantly more electrical capacity & EV charging options than a 100-amp panel), NEWER MAIN-FLOOR WINDOWS, and SHINGLES DONE IN 2017. The 55'-wide frontage means plenty of parking, and the oversized HEATED single garage is a great bonus. Property backs on to alley green-space (no direct back neighbour) providing increased privacy. Convenient to West Edm Mall, Misericordia, Whitemud Dr, Schools & Valley Line Meadowlark LRT (’28).
For sale
C$419,800
15716 86th Ave NW, Edmonton, AB T5R 4C4
4beds
1,063sqft
Single Family Residence
Built in 1959
6,049 Square Feet Lot
$-- Zestimate®
C$395/sqft
C$-- HOA
What's special
Loads of cabinetsCozy wood burning fireplaceSpacious family roomNewer main-floor windowsOversized heated single garage
- 1 day
- 16
- 1
Zillow last checked:
Listing updated:
Listed by:
Ian C West,
MaxWell Progressive
Source: RAE,MLS®#: E4515645
Facts & features
Interior
Bedrooms & bathrooms
- Bedrooms: 4
- Bathrooms: 2
- Full bathrooms: 2
Primary bedroom
- Level: Main
Family room
- Level: Basement
- Area: 314.14
- Dimensions: 27.8 x 11.3
Heating
- Forced Air-1, Natural Gas
Cooling
- Air Conditioning-Central
Appliances
- Included: Dishwasher-Built-In, Dryer, Freezer, Refrigerator, Electric Stove, Washer, See Remarks
Features
- No Animal Home, No Smoking Home
- Flooring: Carpet, Ceramic Tile, Hardwood
- Basement: Full, Finished
- Fireplace features: Wood Burning
Interior area
- Total structure area: 1,063
- Total interior livable area: 1,063 sqft
Property
Parking
- Total spaces: 2
- Parking features: Oversized, Single Garage Detached
- Garage spaces: 1
Features
- Levels: 2
- Patio & porch: Deck
- Exterior features: Landscaped, Playground Nearby
Lot
- Size: 6,049 Square Feet
- Features: Fully Fenced, Landscaped, Playground Nearby, Near Public Transit, Schools, Shopping Nearby, See Remarks, Public Transportation
Details
- Additional structures: Storage Shed
Construction
Type & style
- Home type: SingleFamily
- Architectural style: Bungalow
- Property subtype: Single Family Residence
Materials
- Foundation: Concrete Perimeter
- Roof: Asphalt
Condition
- Year built: 1959
Community & HOA
Community
- Features: Deck, No Animal Home, No Smoking Home, See Remarks
Location
- Region: Edmonton
Financial & listing details
- Price per square foot: C$395/sqft
- Date on market: 11/6/2026
- Ownership: Private
Price history
Price history is unavailable.
Public tax history
Tax history is unavailable.
Climate risks
Neighborhood: Lynnwood
Nearby schools
GreatSchools rating
No schools nearby
We couldn't find any schools near this home.
Similar homes
- C$425,0003 bd2 ba1k sqft8709 164a St NW, Edmonton, AB T5R 2R2For Sale
 MLS ID #E4515361, Geordie M Morison, MaxWell Progressive. RAE
- C$449,9004 bd2 ba1.5k sqft16531 79a Ave NW, Edmonton, AB T5R 3J2For Sale
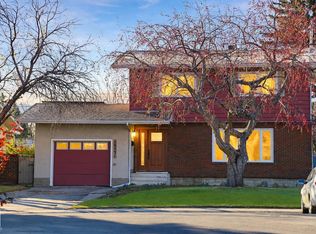 MLS ID #E4514976, Heather M Faulkner, MaxWell Challenge Realty. RAE
- C$364,9005 bd2 ba1k sqft16006 87th Ave NW, Edmonton, AB T5R 4G9For Sale
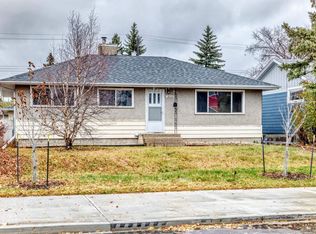 MLS ID #E4514317, John K Thomas, Sterling Real Estate. RAE
- C$430,0005 bd2 ba1.2k sqft8814 160th St NW, Edmonton, AB T5R 2H7For Sale
 MLS ID #E4512242, Tammy A Booth, 2% Realty. RAE
