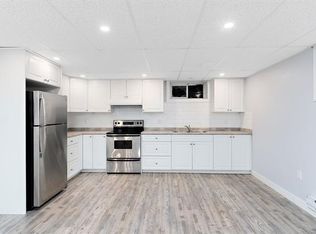
**FULLY RENOVATED & MOVE-IN READY IN DESIRABLE PARKVIEW!** Discover this bright and inviting 3-bedroom, 2-bath home featuring an impressive list of **2026 UPGRADES!** Enjoy a stunning NEW kitchen with modern cabinetry, quartz countertops, all NEW appliances & a convenient landing zone for everyday essentials. NEW vinyl plank flooring, basement carpeting, contemporary paint, interior doors & a beautifully refreshed main bath add to the appeal. The spacious living/dining area showcases a stylish fluted wood feature wall with cleverly concealed storage. The fully finished basement offers a generous rec room, spacious bedroom, 3-piece bath & a versatile entertaining area with potential for a second kitchen. Outside, enjoy NEW front steps, fencing & TWO decks, plus NEW garage shingles. Hot water tank replaced in 2024. **Beautifully updated, thoughtfully designed & ready for you to move in and enjoy. Just unpack and make it yours!**
For sale
C$462,000
9231 149th St NW, Edmonton, AB T5R 1C1
4beds
991sqft
Single Family Residence
Built in 1955
5,879 Square Feet Lot
$-- Zestimate®
C$466/sqft
C$-- HOA
What's special
Stunning new kitchenModern cabinetryQuartz countertopsAll new appliancesNew vinyl plank flooringBasement carpetingContemporary paint
- 9 hours
- 11
- 2
Zillow last checked:
Listing updated:
Listed by:
Tobi M Connors,
Exp Realty
Source: RAE,MLS®#: E4514211
Facts & features
Interior
Bedrooms & bathrooms
- Bedrooms: 4
- Bathrooms: 2
- Full bathrooms: 2
Primary bedroom
- Level: Main
Heating
- Forced Air-1, Natural Gas
Appliances
- Included: Dishwasher-Built-In, Dryer, Refrigerator, Electric Stove, Washer
Features
- No Animal Home, No Smoking Home
- Flooring: Carpet, Vinyl Plank
- Basement: Full, Finished
Interior area
- Total structure area: 991
- Total interior livable area: 991.90 sqft
Video & virtual tour
Property
Parking
- Total spaces: 1
- Parking features: Single Garage Detached
- Garage spaces: 1
Features
- Levels: 3
- Patio & porch: Deck
- Exterior features: Landscaped, Playground Nearby
- Pool features: Community, Public Swimming Pool
Lot
- Size: 5,879 Square Feet
- Features: Fully Fenced, Landscaped, Park/Reserve, Playground Nearby, Schools, Shopping Nearby
Construction
Type & style
- Home type: SingleFamily
- Architectural style: Bungalow
- Property subtype: Single Family Residence
Materials
- Foundation: Slab
- Roof: Asphalt
Condition
- Year built: 1955
Community & HOA
Community
- Features: Deck, No Animal Home, No Smoking Home
- Security: Smoke Detector(s), Secured Garage/Parking, Detectors Smoke, Secured Parking
Location
- Region: Edmonton
Financial & listing details
- Price per square foot: C$466/sqft
- Date on market: 10/24/2026
- Ownership: Probate
- Road surface type: Paved Lane
Price history
Price history is unavailable.
Public tax history
Tax history is unavailable.
Climate risks
Neighborhood: Parkview
Nearby schools
GreatSchools rating
No schools nearby
We couldn't find any schools near this home.

Similar homes
- C$475,0004 bd2 ba1k sqft9326 150th St NW, Edmonton, AB T5R 1G6For Sale
 MLS ID #E4514092, Jennifer L Kitzan Mohammed, MaxWell Polaris. RAE
- C$499,9004 bd2 ba1.1k sqft9617 151st St NW, Edmonton, AB T5P 1S5For Sale
 MLS ID #E4513669, Keith Lopushinsky, RE/MAX Real Estate. RAE
- C$399,0004 bd2 ba1k sqft10541 153rd St NW, Edmonton, AB T5P 2C2For Sale
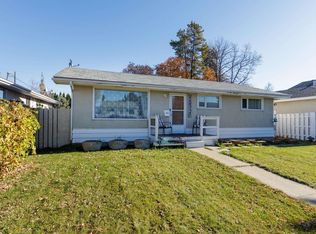 MLS ID #E4514014, Clint B Kilkenny, Century 21 All Stars Realty Ltd. RAE
- C$439,9004 bd2 ba1.1k sqft9127 149th St NW, Edmonton, AB T5R 0A6For Sale
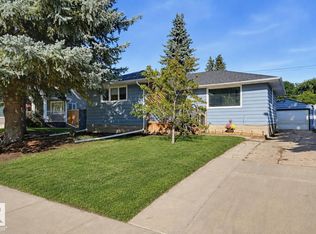 MLS ID #E4504569, Chris Squires, Realty Unleashed Inc. RAE
