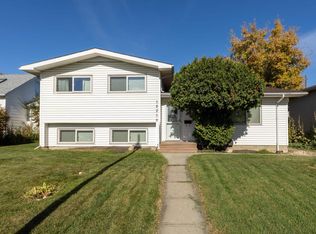
Beautifully renovated and move-in ready, this spacious bungalow in Britannia offers exceptional versatility for growing or multi-generational families. Ideally located close to schools, parks, shopping, public transit, and with convenient access to downtown and major commuter routes, this home combines comfort and convenience. The bright and inviting main floor features a generous living room, a stylish updated kitchen, three well-appointed bedrooms, and a modern 4-piece bathroom. Basement expands the living space with a second kitchen, large family room, dining area, laundry, and a 3-piece bathroom. Two additional flex rooms provide endless possibilities for a home office, gym, or craft room. Outside, the west-facing backyard is perfect for entertaining, gardening, family activities, and includes space for RV parking. With immediate possession available and plenty of room for the whole family, this property delivers outstanding value in one of the city's established communities. *Some photos are staged*
For sale
C$445,000
10522 163rd St NW, Edmonton, AB T5P 3P1
3beds
1,063sqft
Single Family Residence
Built in 1958
5,498 Square Feet Lot
$-- Zestimate®
C$419/sqft
C$-- HOA
What's special
Beautifully renovatedStylish updated kitchenThree well-appointed bedroomsLarge family roomDining areaTwo additional flex roomsWest-facing backyard
- 2 hours
- 3
- 0
Zillow last checked:
Listing updated:
Listed by:
Oleksandr Shyshyn,
The E Group Real Estate
Source: RAE,MLS®#: E4513335
Facts & features
Interior
Bedrooms & bathrooms
- Bedrooms: 3
- Bathrooms: 2
- Full bathrooms: 2
Primary bedroom
- Level: Main
Heating
- Forced Air-1, Natural Gas
Appliances
- Included: Dryer, Washer, Second Refrigerator, Second Stove, Second Dishwasher, Second Microwave Hood Fan
Features
- Flooring: Laminate Flooring, Vinyl Plank
- Basement: Full, Partially Finished
Interior area
- Total structure area: 1,063
- Total interior livable area: 1,063 sqft
Video & virtual tour
Property
Parking
- Total spaces: 2
- Parking features: Double Garage Detached, Garage Control, Garage Opener
- Garage spaces: 2
Features
- Levels: 1
Lot
- Size: 5,498 Square Feet
- Features: Schools, Shopping Nearby
Construction
Type & style
- Home type: SingleFamily
- Architectural style: Bungalow
- Property subtype: Single Family Residence
Materials
- Foundation: Concrete Perimeter
- Roof: Asphalt
Condition
- Year built: 1958
Community & HOA
Community
- Features: See Remarks
Location
- Region: Edmonton
Financial & listing details
- Price per square foot: C$419/sqft
- Date on market: 10/17/2026
- Ownership: Private
Price history
Price history is unavailable.
Public tax history
Tax history is unavailable.
Climate risks
Neighborhood: Britannia
Nearby schools
GreatSchools rating
No schools nearby
We couldn't find any schools near this home.


Similar homes
- C$399,5004 bd3 ba1.1k sqft10532 157th St NW, Edmonton, AB T5P 2V8For Sale
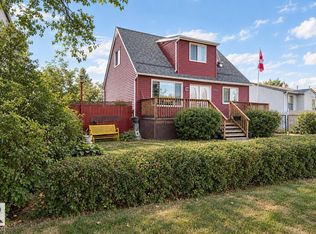 MLS ID #E4508445, Daisy H Aw, Century 21 Masters. RAE
 - C$469,9003 bd2 ba1k sqft11639 134th St NW, Edmonton, AB T5M 1J3For Sale
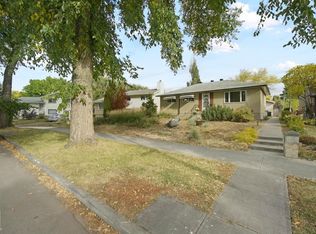 MLS ID #E4512196, Geoff Gold, Century 21 All Stars Realty Ltd. RAE
 - C$425,0004 bd2 ba1.1k sqft15216 86th Ave NW, Edmonton, AB T5R 4C3For Sale
 MLS ID #E4511534, Kathy Schmidt, Schmidt Realty Group Inc. RAE
 - C$389,0005 bd2 ba1k sqft13320 123rd St NW, Edmonton, AB T5L 0J9For Sale
 MLS ID #E4513031, Logan Patterson, Logic Realty. RAE
