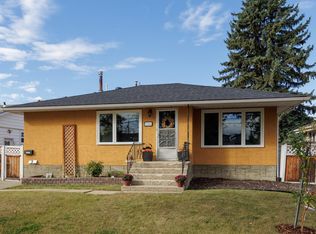
Spacious and updated this turn-key clean bungalow has 3 bedrooms up, 2 bedrooms down, a large lot and yard, an oversized double detached garage and a suite in the basement. Meticulously maintained the main floor is bright and open concept with updated windows, hardwood floors, newer appliances, dishwasher, the kitchen is open to the living area with loads of storage and a large island counter space with extra storage below. The main floor bathroom has been redone and the bedrooms are large. This home has an excellent layout wasting no space. Through the separate entrance to the basement there is a utility room that has laundry, utilities and extra storage before entering a separate 2 bedroom suite. The suite has a spacious layout, a full kitchen and a fantastic updated bathroom with a tiled shower. Outside is a large fenced backyard with a pear tree vegetable gardens and a oversized double garage that even has space for extra driveway parking. The lot is over 50 ft wide and steps from schools and parks.
For sale
C$409,000
10415 164th St NW, Edmonton, AB T5P 3R5
5beds
1,106sqft
Single Family Residence
Built in 1959
6,377 Square Feet Lot
$-- Zestimate®
C$370/sqft
C$-- HOA
What's special
Spacious and updatedTurn-key clean bungalowLarge lot and yardOversized double detached garageSuite in the basementUpdated windowsHardwood floors
- 1 day
- 8
- 2
Zillow last checked:
Listing updated:
Listed by:
John M Taggart,
Town and City Realty
Source: RAE,MLS®#: E4512401
Facts & features
Interior
Bedrooms & bathrooms
- Bedrooms: 5
- Bathrooms: 2
- Full bathrooms: 2
Primary bedroom
- Level: Upper
Heating
- Forced Air-1, Natural Gas
Appliances
- Included: Dishwasher-Built-In, Dryer, Washer, Second Refrigerator, Second Stove
Features
- No Animal Home, No Smoking Home
- Flooring: Carpet, Ceramic Tile, Hardwood
- Windows: Vinyl Windows
- Basement: Full, Finished
Interior area
- Total structure area: 1,106
- Total interior livable area: 1,106 sqft
Video & virtual tour
Property
Parking
- Total spaces: 2
- Parking features: Double Garage Detached, Oversized
- Garage spaces: 2
Features
- Levels: 2
- Exterior features: Landscaped, Playground Nearby
- Fencing: Fenced
Lot
- Size: 6,377 Square Feet
- Features: Landscaped, Park/Reserve, Playground Nearby, Near Public Transit, Schools, Shopping Nearby, Public Transportation
- Residential vegetation: Fruit Trees/Shrubs
Construction
Type & style
- Home type: SingleFamily
- Architectural style: Bungalow
- Property subtype: Single Family Residence
Materials
- Foundation: Concrete Perimeter
- Roof: Asphalt
Condition
- Year built: 1959
Community & HOA
Community
- Features: No Animal Home, No Smoking Home
Location
- Region: Edmonton
Financial & listing details
- Price per square foot: C$370/sqft
- Date on market: 10/9/2026
- Ownership: Private
Price history
Price history is unavailable.
Public tax history
Tax history is unavailable.
Climate risks
Neighborhood: Britannia
Nearby schools
GreatSchools rating
No schools nearby
We couldn't find any schools near this home.
Similar homes
- C$400,0004 bd2 ba1k sqft10466 159th St NW, Edmonton, AB T5P 3A7For Sale
 MLS ID #E4512056, Brad P Bosker, Schmidt Realty Group Inc. RAE
 - C$350,0004 bd2 ba1.3k sqft10242 161st St NW, Edmonton, AB T5P 3J1For Sale
 MLS ID #E4512539, Patricia A Fiddler, RE/MAX Real Estate. RAE
 - C$450,0005 bd2 ba1.2k sqft8814 160th St NW, Edmonton, AB T5R 2H7For Sale
 MLS ID #E4512242, Tammy A Booth, 2% Realty. RAE
 - C$409,9905 bd2 ba1.1k sqft9712 162nd St NW, Edmonton, AB T5P 3K9For Sale
 MLS ID #E4502931, . Amandeep Singh, Sterling Real Estate. RAE
