This 1040sqft bungalow offers 4 bedrooms, a massive 28x28 garage, solar panels and much more, all on a huge 50x143 lot! Great location backing onto the community league and skating rink, across the field from Britannia School, and just a block from Fred Broadstock pool. Stepping into the home you’ll find a sunny living room with hardwood floors and a big picture window, and a spacious dining room that’s perfect for entertaining. The kitchen is smartly renovated with full-height cabinets and stainless appliances, plus plenty of counterspace and storage. Down the hall you’ll find 2 large bedrooms and a renovated bathroom with dual sinks. The basement is finished with an enormous family room and 2 more bedrooms, plus an upgraded bathroom, laundry and lots of storage. The back yard is spacious and private with mature landscaping, garden boxes, RV parking and gate, and an enormous oversized heated double garage. Recent upgrades include solar panels (2024, Zeno Renewables), Furnace (2020), Roof (2018) and more!
For sale
C$400,000
10466 159th St NW, Edmonton, AB T5P 3A7
4beds
1,039sqft
Single Family Residence
Built in 1957
7,146 Square Feet Lot
$-- Zestimate®
C$385/sqft
C$-- HOA
What's special
Solar panelsBig picture windowRv parking and gate
- 3 days
- 10
- 6
Zillow last checked:
Listing updated:
Listed by:
Brad P Bosker,
Schmidt Realty Group Inc
Source: RAE,MLS®#: E4512056
Facts & features
Interior
Bedrooms & bathrooms
- Bedrooms: 4
- Bathrooms: 2
- Full bathrooms: 2
Primary bedroom
- Level: Main
Family room
- Level: Basement
- Area: 242.89
- Dimensions: 22.7 x 10.7
Heating
- Forced Air-1, Natural Gas
Appliances
- Included: Dishwasher-Built-In, Dryer, Exhaust Fan, Refrigerator, Electric Stove, Washer, See Remarks
Features
- No Smoking Home
- Flooring: Carpet, Hardwood
- Windows: Window Coverings, Vinyl Windows
- Basement: Full, Finished
Interior area
- Total structure area: 1,039
- Total interior livable area: 1,039 sqft
Video & virtual tour
Property
Parking
- Total spaces: 2
- Parking features: Double Garage Detached, Heated Garage, Oversized, Garage Control
- Garage spaces: 2
Features
- Levels: 2
- Exterior features: Backs Onto Park/Trees, Playground Nearby
- Pool features: Community, Public Swimming Pool
Lot
- Size: 7,146 Square Feet
- Features: Backs Onto Park/Trees, Playground Nearby, Near Public Transit, Schools, See Remarks, Public Transportation
Construction
Type & style
- Home type: SingleFamily
- Architectural style: Bungalow
- Property subtype: Single Family Residence
Materials
- Foundation: Concrete Perimeter
- Roof: Asphalt
Condition
- Year built: 1957
Community & HOA
Community
- Features: No Smoking Home, See Remarks
Location
- Region: Edmonton
Financial & listing details
- Price per square foot: C$385/sqft
- Date on market: 10/7/2026
- Ownership: Private
Price history
Price history is unavailable.
Public tax history
Tax history is unavailable.
Climate risks
Neighborhood: Britannia
Nearby schools
GreatSchools rating
No schools nearby
We couldn't find any schools near this home.
Similar homes
- C$409,0005 bd2 ba1.1k sqft10415 164th St NW, Edmonton, AB T5P 3R5For Sale
 MLS ID #E4512401, John M Taggart, Town and City Realty. RAE
 - C$350,0004 bd2 ba1.3k sqft10242 161st St NW, Edmonton, AB T5P 3J1For Sale
 MLS ID #E4512539, Patricia A Fiddler, RE/MAX Real Estate. RAE
 - C$399,5004 bd3 ba1.1k sqft10532 157th St NW, Edmonton, AB T5P 2V8For Sale
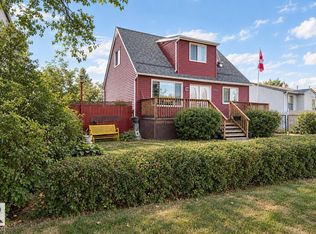 MLS ID #E4508445, Daisy H Aw, Century 21 Masters. RAE
 - C$299,9004 bd2 ba764 sqft10208 158th St NW, Edmonton, AB T5P 2Y2For Sale
 MLS ID #E4512324, Raymond C Corbiere, Royal LePage Noralta Real Estate. RAE
