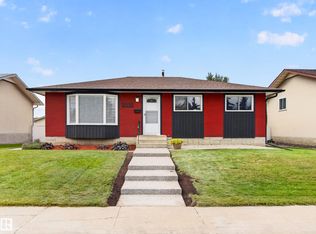
Welcome to this well-maintained bungalow situated on a massive 725.48 m² (158' x 49') rectangular lot offering exceptional space. With 827 sq. ft. above grade, this home features 2 bedrooms and a full bathroom on the main floor, along with a bright living room, functional kitchen with stainless steel appliances, and dining area. The fully finished basement, accessible through a separate side entrance, includes 2 additional bedrooms, a full bathroom, and a spacious family room, making it ideal for extended family and guests. Outside, enjoy the expansive backyard with plenty of room for gardening or entertaining, plus an oversized double detached garage. Conveniently located with quick access to downtown, the University of Alberta, schools, parks, shopping, and transit, this property offers outstanding value for homeowners and investors alike.
For sale
C$379,000
9911 163rd St NW, Edmonton, AB T5P 3N3
4beds
827sqft
Single Family Residence
Built in 1954
7,808 Square Feet Lot
$-- Zestimate®
C$458/sqft
C$-- HOA
What's special
Dining areaFully finished basementOversized double detached garage
- 71 days
- 17
- 5
Zillow last checked:
Listing updated:
Listed by:
Basar Ozgun,
CIR Realty
Source: RAE,MLS®#: E4499880
Facts & features
Interior
Bedrooms & bathrooms
- Bedrooms: 4
- Bathrooms: 2
- Full bathrooms: 2
Primary bedroom
- Level: Main
Family room
- Level: Basement
Heating
- Forced Air-1, Natural Gas
Appliances
- Included: Dishwasher-Built-In, Dryer, Refrigerator, Electric Stove, Washer
Features
- Flooring: Carpet, Laminate Flooring
- Basement: Full, Finished
Interior area
- Total structure area: 827
- Total interior livable area: 827.21 sqft
Property
Parking
- Total spaces: 2
- Parking features: Double Garage Detached, Oversized, Rear Drive Access
- Garage spaces: 2
- Has uncovered spaces: Yes
Features
- Levels: 2
- Patio & porch: Deck
- Exterior features: Landscaped, Playground Nearby
Lot
- Size: 7,808 Square Feet
- Features: Landscaped, Playground Nearby, Near Public Transit, Schools, Shopping Nearby, See Remarks, Public Transportation
Construction
Type & style
- Home type: SingleFamily
- Architectural style: Bungalow
- Property subtype: Single Family Residence
Materials
- Foundation: Concrete Perimeter
- Roof: Asphalt
Condition
- Year built: 1954
Community & HOA
Community
- Features: Deck, See Remarks
Location
- Region: Edmonton
Financial & listing details
- Price per square foot: C$458/sqft
- Date on market: 7/20/2026
- Ownership: Private
Price history
Price history is unavailable.
Public tax history
Tax history is unavailable.
Climate risks
Neighborhood: Glenwood
Nearby schools
GreatSchools rating
No schools nearby
We couldn't find any schools near this home.


Similar homes
- C$409,7024 bd2 ba1.1k sqft9836 169th St NW, Edmonton, AB T5P 3X4For Sale
 MLS ID #E4509329, Scott J Macmillan, RE/MAX Elite. RAE
 - C$395,0004 bd2 ba1.1k sqft9536 155th St NW, Edmonton, AB T5P 2K4For Sale
 MLS ID #E4510023, Brooklyn Pereira, MaxWell Progressive. RAE
 - C$315,0004 bd2 ba965 sqft10415 163rd St NW, Edmonton, AB T5P 3N9For Sale
 MLS ID #E4510504, Cassie D Krawec, REMAX River City. RAE
 - C$325,0005 bd2 ba1.1k sqft10304 162nd St NW, Edmonton, AB T5P 3M2For Sale
 MLS ID #E4510198, David M Ozubko, Real Broker. RAE
