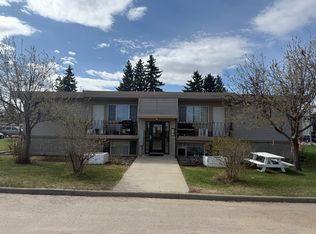
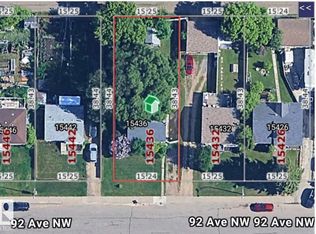
PRIME REDEVELOPMENT OPPORTUNITY ON A 42' x 148' LOT! Located in the desirable Sherwood Neighbourhood, this 3-bedroom, 2-bathroom property offers an exciting opportunity for developers, investors, renovators, or buyers with a creative vision. The large lot provides excellent potential for future infill or multiplex development! The existing home is in good condition and has had numerous important upgrades already completed, including PEX plumbing, electrical panel and wiring, newer furnace, hot water tank, roof, and A/C. Renovations have been started, leaving an opportunity for the next owner to finish the work and create a home tailored to their vision. It has a beautifully landscaped yard providing a great outdoor space while you plan your next steps. Whether you're looking for a prime redevelopment site or a handyman/renovator looking to finish an existing project, this property offers plenty of possibilities. Bring your creative eye and take this property to the next level!
For sale
C$365,000
9246 154th St NW, Edmonton, AB T5R 1T5
3beds
768sqft
Single Family Residence
Built in 1954
6,225 Square Feet Lot
$-- Zestimate®
C$475/sqft
C$-- HOA
What's special
Large lotBeautifully landscaped yardGreat outdoor space
- 3 days
- 18
- 0
Zillow last checked:
Listing updated:
Listed by:
Brent Schaitel,
MaxWell Polaris
Source: RAE,MLS®#: E4511054
Facts & features
Interior
Bedrooms & bathrooms
- Bedrooms: 3
- Bathrooms: 2
- Full bathrooms: 2
Primary bedroom
- Level: Main
Family room
- Level: Basement
- Area: 192.05
- Dimensions: 11.5 x 16.7
Heating
- Forced Air-1, Natural Gas
Cooling
- Air Conditioner, Air Conditioning-Central
Appliances
- Included: Dishwasher-Built-In, Dryer, Refrigerator, Electric Stove
Features
- Flooring: Laminate Flooring, Linoleum, Vinyl Plank
- Windows: Window Coverings
- Basement: Full, Partially Finished
Interior area
- Total structure area: 768
- Total interior livable area: 768.55 sqft
Property
Parking
- Total spaces: 2
- Parking features: 2 Outdoor Stalls, Double Garage Detached, Garage Control, Garage Opener
- Garage spaces: 2
Features
- Levels: 2
- Exterior features: Landscaped
Lot
- Size: 6,225 Square Feet
- Features: Landscaped, Near Public Transit, Schools, Public Transportation
Details
- Additional structures: Gazebo
Construction
Type & style
- Home type: SingleFamily
- Architectural style: Bungalow
- Property subtype: Single Family Residence
Materials
- Foundation: Concrete Perimeter
- Roof: Asphalt
Condition
- Year built: 1954
Community & HOA
Community
- Features: Gazebo, Greenhouse
Location
- Region: Edmonton
Financial & listing details
- Price per square foot: C$475/sqft
- Date on market: 9/30/2026
- Ownership: Private
Price history
Price history is unavailable.
Public tax history
Tax history is unavailable.
Climate risks
Neighborhood: Sherwood
Nearby schools
GreatSchools rating
No schools nearby
We couldn't find any schools near this home.


Similar homes
- C$359,9003 bd2 ba673 sqft9020 152nd St, Edmonton, AB T5R 1M3For Sale
 MLS ID #E4510247, Chris Squires, Realty Unleashed Inc. RAE
 - C$399,9004 bd2 ba971 sqft8712 162nd St NW, Edmonton, AB T5R 2M1For Sale
 MLS ID #E4511215, Christopher E Hampson, RE/MAX Excellence. RAE
 - C$425,0004 bd2 ba1.1k sqft15216 86th Ave NW, Edmonton, AB T5R 4C3For Sale
 MLS ID #E4511534, Kathy Schmidt, Schmidt Realty Group Inc. RAE
 - C$439,0003 bd1 ba1k sqft10317 149th St NW, Edmonton, AB T5P 1L4For Sale
 MLS ID #E4511265, Andrea Horbaty, Sterling Real Estate. RAE
