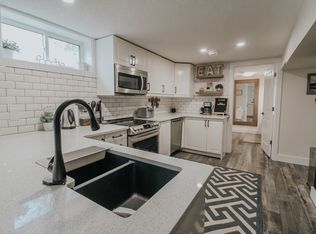
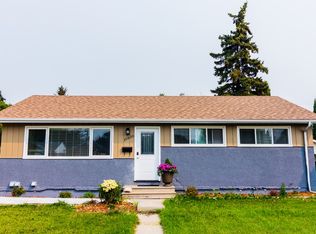
MOVE-IN READY! This charming well maintained Meadowlark bungalow offers 1,103 sq. ft. above grade plus a fully finished basement. The main floor features original hardwood flooring, a spacious living room with a large front window, and an updated kitchen with maple cabinetry, stainless steel appliances, and ample counter space. The dining area overlooks the south-facing backyard, while the main floor also offers 3 good-sized bedrooms and a 4-piece bathroom. The finished basement features a large recreation room, providing plenty of additional living space. Enjoy the private backyard with mature trees, a deck, and a 24' x 16' detached garage with front driveway. Additional features include 100-amp electrical service, a high-efficiency furnace, hot water tank, and a humidifier. Conveniently located near schools, shopping, public transportation, West Edmonton Mall, and Misericordia Hospital. An excellent opportunity for first-time buyers, families, or investors!
For sale
C$385,000
15933 95th Ave NW, Edmonton, AB T5P 0A3
3beds
1,103sqft
Single Family Residence
Built in 1958
-- sqft lot
$-- Zestimate®
C$349/sqft
C$-- HOA
What's special
Fully finished basementOriginal hardwood flooringLarge front windowUpdated kitchenMaple cabinetryStainless steel appliancesAmple counter space
- 1 day
- 19
- 0
Zillow last checked:
Listing updated:
Listed by:
Brent MacIntosh,
REMAX River City,
Nicholas Whiteway,
REMAX River City
Source: RAE,MLS®#: E4513049
Facts & features
Interior
Bedrooms & bathrooms
- Bedrooms: 3
- Bathrooms: 2
- Full bathrooms: 2
Primary bedroom
- Level: Main
Heating
- In Floor Heat System, Natural Gas
Appliances
- Included: Dishwasher-Built-In, Dryer, Electric Stove, Washer, Gas Water Heater
Features
- No Smoking Home
- Flooring: Hardwood
- Basement: Full, Finished
Interior area
- Total structure area: 1,103
- Total interior livable area: 1,103 sqft
Video & virtual tour
Property
Parking
- Total spaces: 1
- Parking features: Oversized, Single Garage Detached, Garage Control, Garage Opener
- Garage spaces: 1
Features
- Levels: 2
Lot
- Features: Near Public Transit, Schools, Shopping Nearby, Public Transportation
Construction
Type & style
- Home type: SingleFamily
- Architectural style: Bungalow
- Property subtype: Single Family Residence
Materials
- Foundation: Concrete Perimeter
- Roof: Asphalt
Condition
- Year built: 1958
Community & HOA
Community
- Features: Hot Water Natural Gas, No Smoking Home
Location
- Region: Edmonton
Financial & listing details
- Price per square foot: C$349/sqft
- Date on market: 10/15/2026
- Ownership: Private
Price history
Price history is unavailable.
Public tax history
Tax history is unavailable.
Climate risks
Neighborhood: Meadowlake Park
Nearby schools
GreatSchools rating
No schools nearby
We couldn't find any schools near this home.
Similar homes
- C$340,0003 bd2 ba919 sqft10534 163rd St NW, Edmonton, AB T5P 3P1For Sale
 MLS ID #E4513165, Jeffery Rozmahel, Real Broker. RAE
 - C$395,0004 bd2 ba1.1k sqft9536 155th St NW, Edmonton, AB T5P 2K4For Sale
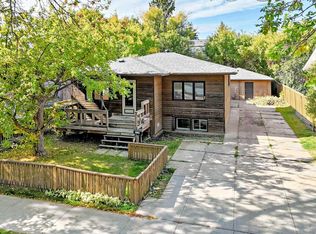 MLS ID #E4510023, Brooklyn Pereira, MaxWell Progressive. RAE
 - C$425,0003 bd2 ba947 sqft16046 95th Ave NW, Edmonton, AB T5P 0A7For Sale
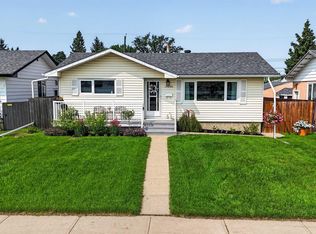 MLS ID #E4509795, Carson K Beier, Royal LePage Noralta Real Estate. RAE
 - C$499,8005 bd2 ba1.1k sqft9330 162nd St NW, Edmonton, AB T5R 2M9For Sale
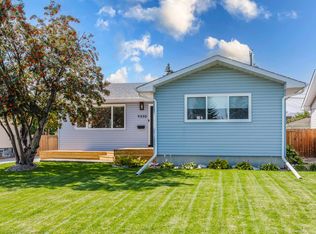 MLS ID #E4513267, Darrell W Zapernick, MaxWell Challenge Realty. RAE
