Welcome to this quaint & lovingly cared-for family home offering the unique appeal of generational ownership & situated on an impressive 55.19' x 147.95' lot w/ tremendous potential for first-time buyers, investors, gardeners, hobbyists, or anyone looking for an abundance of outdoor space.Inside the home features laminate & tile flooring, a bright front living room w/ a large east-facing window, 2 bedrooms, a 4-pc bth & a practical kitchen with plenty of cabinetry & counter space. A/C provides added comfort. A covered deck off the back offers a great outdoor space for relaxing or entertaining.An unfinished basement provides excellent storage, a utility room, and laundry area.The massive backyard offers endless possibilities for gardening, gatherings, outdoor activities, and future potential. Shed to be included.23'9"X25'10" oversize insulated garage features plywood-walls, providing versatile space for parking, storage, hobbies, or a workshop. A wonderful opportunity to make this well-loved home your own!
For sale
C$379,900
9706 159th St NW, Edmonton, AB T5P 2Z3
2beds
592sqft
Single Family Residence
Built in 1951
8,145 Square Feet Lot
$-- Zestimate®
C$642/sqft
C$-- HOA
What's special
Laminate and tile flooring
- 52 days
- 15
- 0
Zillow last checked:
Listing updated:
Listed by:
Heather J Morris,
MORE Real Estate,
Darlene A Reid,
MORE Real Estate
Source: RAE,MLS®#: E4504132
Facts & features
Interior
Bedrooms & bathrooms
- Bedrooms: 2
- Bathrooms: 1
- Full bathrooms: 1
Primary bedroom
- Level: Main
Heating
- Forced Air-1, Natural Gas
Cooling
- Air Conditioner, Air Conditioning-Central
Appliances
- Included: Dishwasher-Built-In, Dryer, Refrigerator, Electric Stove, Washer
Features
- Flooring: Ceramic Tile, Laminate Flooring
- Basement: Full, Unfinished
Interior area
- Total structure area: 592
- Total interior livable area: 592.02 sqft
Property
Parking
- Total spaces: 2
- Parking features: Double Garage Detached, Insulated, Oversized, Garage Control, Garage Opener
- Garage spaces: 2
Features
- Levels: 1
- Exterior features: Landscaped, Playground Nearby
Lot
- Size: 8,145 Square Feet
- Features: Landscaped, Playground Nearby, Near Public Transit, Schools, Shopping Nearby, Split Possible, Public Transportation, Subdividable Lot
Construction
Type & style
- Home type: SingleFamily
- Architectural style: Raised Bungalow
- Property subtype: Single Family Residence
Materials
- Foundation: Concrete Perimeter
- Roof: Asphalt
Condition
- Year built: 1951
Community & HOA
Community
- Features: Natural Gas BBQ Hookup
Location
- Region: Edmonton
Financial & listing details
- Price per square foot: C$642/sqft
- Date on market: 8/16/2026
- Ownership: Private
Price history
Price history is unavailable.
Public tax history
Tax history is unavailable.
Climate risks
Neighborhood: Glenwood
Nearby schools
GreatSchools rating
No schools nearby
We couldn't find any schools near this home.


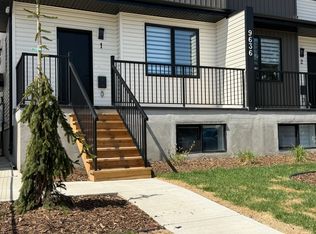
Similar homes
- C$380,0004 bd2 ba809 sqft10607 73rd Ave NW, Edmonton, AB T6E 1C3For Sale
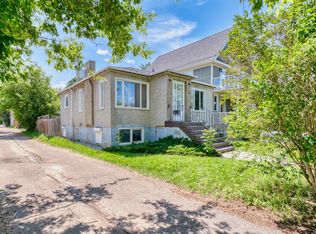 MLS ID #E4511026, Yu Bo Zhang, MaxWell Devonshire Realty. RAE
 - C$379,0003 bd2 ba813 sqft11730 125th St NW, Edmonton, AB T5M 0N6For Sale
 MLS ID #E4506079, Diana A Nguy, Sterling Real Estate. RAE
 - C$358,0002 bd1 ba876 sqft15321 110th Ave NW, Edmonton, AB T5P 1E4For Sale
 MLS ID #E4507482, Jeffrey C Lewis, RE/MAX Elite. RAE
 - C$382,0003 bd2 ba842 sqft10423 64th Ave NW, Edmonton, AB T6H 1S8For Sale
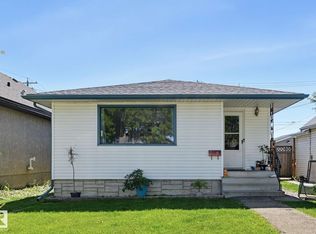 MLS ID #E4504803, Janice L Kosak, MaxWell Challenge Realty. RAE
