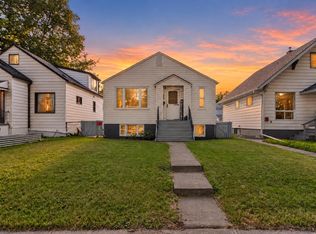
Fully renovated bungalow in a convenient, mature neighbourhood! This stunning home offers 3 bedrooms, 2 full bathrooms, living room, family room, perfect for comfortable living & entertaining! Main floor features gorgeous luxury vinyl plank flooring throughout/a modern kitchen w white-color cabinetry/nice countertops/backsplash tile & SS appliances. Two sizable bedrooms & an updated full bathroom. The fully finished basement c/w a family rm/third bedroom/full bathroom/laundry & utility rm. Upgrades include BRAND NEW: shingles/furnace/HWT/vinyl plank floorings/kitchen/kitchen counters/2 bathrooms/appliances/all doors/hardware/light fixtures/exterior concretes on both sides/newer windows & a 100-amp electrical panel. Enjoy the large, fully fenced yard—perfect for relaxing or entertaining—with back lane access to the single detached garage & ample additional parking. Easy access to schools, park/shopping/downtown & public transit. Quick poss avail. Perfect for first-time buyers or investor! Don't miss!
For sale
C$255,000
9221 110th Ave NW, Edmonton, AB T5H 1H2
3beds
759sqft
Single Family Residence
Built in 1948
-- sqft lot
$-- Zestimate®
C$336/sqft
C$-- HOA
What's special
Fully renovated bungalowFamily roomNice countertopsBacksplash tileTwo sizable bedroomsNewer windowsAmple additional parking
- 11 days
- 41
- 3
Zillow last checked:
Listing updated:
Listed by:
Wendy M Lam,
RE/MAX Elite
Source: RAE,MLS®#: E4512167
Facts & features
Interior
Bedrooms & bathrooms
- Bedrooms: 3
- Bathrooms: 2
- Full bathrooms: 2
Primary bedroom
- Level: Main
Family room
- Level: Basement
- Area: 142.2
- Dimensions: 15.8 x 9
Heating
- Forced Air-1, Natural Gas
Appliances
- Included: Dryer, Exhaust Fan, Refrigerator, Electric Stove, Washer
Features
- Flooring: Vinyl Plank
- Basement: Full, Finished
Interior area
- Total structure area: 759
- Total interior livable area: 759.08 sqft
Property
Parking
- Total spaces: 3
- Parking features: Single Garage Detached
- Garage spaces: 1
Features
- Levels: 2
- Patio & porch: Deck
- Exterior features: Landscaped, Playground Nearby
- Fencing: Fenced
Lot
- Features: Landscaped, Playground Nearby, Near Public Transit, Schools, Shopping Nearby, Public Transportation
Construction
Type & style
- Home type: SingleFamily
- Architectural style: Bungalow
- Property subtype: Single Family Residence
Materials
- Foundation: Concrete Perimeter
- Roof: Asphalt
Condition
- Year built: 1948
Community & HOA
Community
- Features: Deck
Location
- Region: Edmonton
Financial & listing details
- Price per square foot: C$336/sqft
- Date on market: 10/8/2026
- Ownership: Private
Price history
Price history is unavailable.
Public tax history
Tax history is unavailable.
Climate risks
Neighborhood: McCauley
Nearby schools
GreatSchools rating
No schools nearby
We couldn't find any schools near this home.
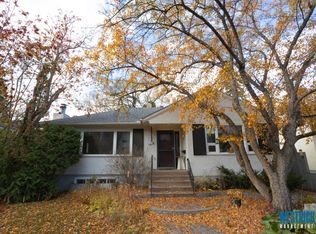

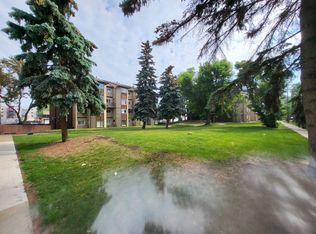
Similar homes
- C$249,9004 bd2 ba730 sqft9317 112th Ave NW, Edmonton, AB T5G 0G5For Sale
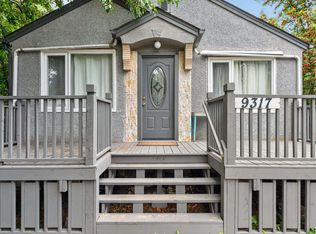 MLS ID #E4507563, Francis Fan, MaxWell Polaris. RAE
 - C$234,9004 bd1 ba817 sqft11604 97th St NW, Edmonton, AB T5G 1X9For Sale
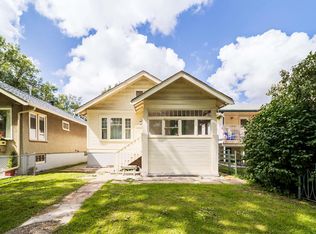 MLS ID #E4512824, Joseph G Ingram, REMAX River City. RAE
 - C$260,0003 bd3 ba1.1k sqft12031 90th St NW, Edmonton, AB T5B 3Z2For Sale
 MLS ID #E4503520, Conor Salisbury, Century 21 All Stars Realty Ltd. RAE
 - C$235,5004 bd2 ba805 sqft11406 83rd St NW, Edmonton, AB T5B 2Y3For Sale
 MLS ID #E4508107, Taylor Mahl, Real Broker. RAE
