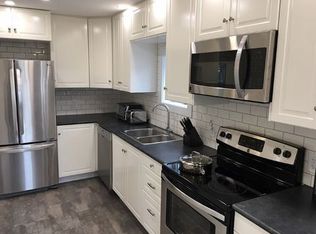
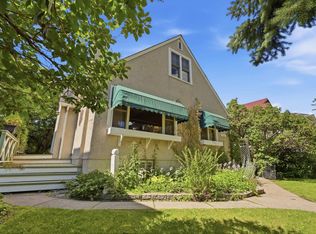
Affordable 2+2 bedroom home(has separate side entrance) with huge lot ---33.07 x 150.03 FEET --- only blocks and walking distance to Kingsway Mall, Nait, Royal Alex Hospital, Rogers centre, or the Yellow Head Trail. Fantastic location, location,location !!! Put your Handy man skills to making yourself equity. This home has newer central air conditioner(2021), 100 amp panel and wiring(2021), Pex water lines(2021), new city water line(2019), great bones to start your renovation and give you a head start. Has a large concrete pad at rear of property and has 6 car parking area plus R.V. Parking. Builders Hard to find zoning -- RM zoning which gives you option to build multi - family building/complex. Huge demand for room or house rental being so close to NAIT for students. Act now to secure this prime location with massive lot 0.1134 acres or 459 SQ Meters serviced property in City !!!FULL 6 PLEX (UNDER CHMC MLI SELECT) READY LOT TO BUILD.
For sale
C$274,500
11604 97th St NW, Edmonton, AB T5G 1X9
4beds
817sqft
Single Family Residence
Built in 1929
4,940 Square Feet Lot
$-- Zestimate®
C$336/sqft
C$-- HOA
What's special
- 48 days
- 34
- 0
Zillow last checked:
Listing updated:
Listed by:
Joseph G Ingram,
REMAX River City
Source: RAE,MLS®#: E4504025
Facts & features
Interior
Bedrooms & bathrooms
- Bedrooms: 4
- Bathrooms: 1
- Full bathrooms: 1
Primary bedroom
- Level: Main
Heating
- Forced Air-1, Natural Gas
Cooling
- Air Conditioner, Air Conditioning-Central
Appliances
- Included: Dryer, Exhaust Fan, Refrigerator, Electric Stove, Washer
Features
- Flooring: Laminate Flooring
- Windows: Window Coverings
- Basement: Full, Partially Finished
Interior area
- Total structure area: 817
- Total interior livable area: 817.85 sqft
Property
Parking
- Parking features: Front/Rear Drive Access, No Garage, Parking Pad, RV Access/Parking, Parking-Extra, R.V. Storage
- Has uncovered spaces: Yes
Features
- Levels: Bi-Level,1
- Patio & porch: Front Porch
- Exterior features: Playground Nearby
- Fencing: Fenced
Lot
- Size: 4,940 Square Feet
- Features: Flat Site, Playground Nearby, Near Public Transit, Schools, Shopping Nearby, Public Transportation
Details
- Additional structures: Storage Shed
Construction
Type & style
- Home type: SingleFamily
- Property subtype: Single Family Residence
Materials
- Foundation: Concrete Perimeter
- Roof: Asphalt
Condition
- Year built: 1929
Community & HOA
Community
- Features: Front Porch
Location
- Region: Edmonton
Financial & listing details
- Price per square foot: C$336/sqft
- Date on market: 8/15/2026
- Ownership: Private
Price history
Price history is unavailable.
Public tax history
Tax history is unavailable.
Climate risks
Neighborhood: Spruce Avenue
Nearby schools
GreatSchools rating
No schools nearby
We couldn't find any schools near this home.

Similar homes
- C$299,9004 bd2 ba1.2k sqft11515 101st St NW, Edmonton, AB T5G 2B2For Sale
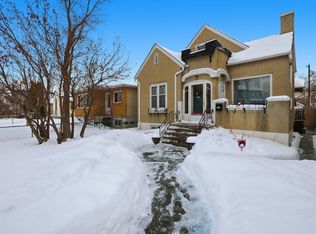 MLS ID #E4505320, Damien M Mastroprimiano, McLeod Realty & Management LTD. RAE
 - C$299,9002 bd1 ba841 sqft12209 94th St NW, Edmonton, AB T5G 1K2For Sale
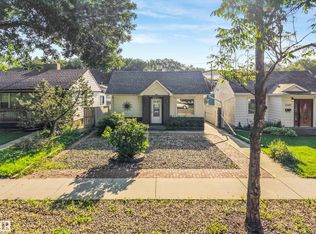 MLS ID #E4511108, Daylene Kutnikoff, Exp Realty. RAE
 - C$249,9004 bd2 ba730 sqft9317 112th Ave NW, Edmonton, AB T5G 0G5For Sale
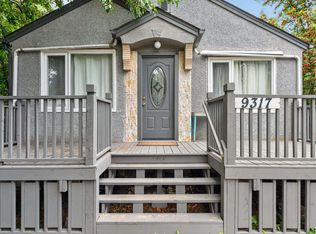 MLS ID #E4507563, Francis Fan, MaxWell Polaris. RAE
 - C$334,9004 bd2 ba915 sqft12229 88th St NW, Edmonton, AB T5B 3S7For Sale
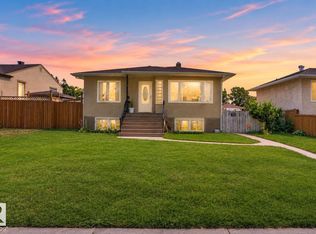 MLS ID #E4510901, Nav Sangha, Exp Realty. RAE
