ATTENTION INVESTORS & DEVELOPERS! Prime opportunity on a spacious 40' x 125' corner lot offering excellent potential for future multifamily development. The existing home features 3 bedrooms, 2 bathrooms, a second kitchen, and a rear basement entrance at grade, making it well suited for a variety of living arrangements (basement suite is ILLEGAL, seller has never used it as a rental). Recent improvements include 2024 windows and a 2025 furnace. The basement offers partial development ready for your finishing touches. Outside, the double detached garage is easily accessed from the paved rear lane. Conveniently located near public transit and just a 10-minute walk to Delton School, Delton Community League and Park. A fantastic opportunity to hold, renovate or explore future redevelopment potential!
For sale
C$275,000
12253 94th St NW, Edmonton, AB T5G 1K2
3beds
919sqft
Single Family Residence
Built in 1955
5,001 Square Feet Lot
$-- Zestimate®
C$299/sqft
C$-- HOA
What's special
Second kitchen
- 66 days
- 41
- 3
Zillow last checked:
Listing updated:
Listed by:
Renee Degenhardt,
LPT Realty,
Isaac I Kristensen,
LPT Realty
Source: RAE,MLS®#: E4502863
Facts & features
Interior
Bedrooms & bathrooms
- Bedrooms: 3
- Bathrooms: 2
- Full bathrooms: 2
Primary bedroom
- Level: Main
Heating
- Forced Air-1, Natural Gas
Appliances
- Included: Dishwasher-Built-In, Dryer, Exhaust Fan, Refrigerator, Electric Stove, Washer, Gas Water Heater
Features
- Flooring: Ceramic Tile, Laminate Flooring
- Basement: Full, Partially Finished
Interior area
- Total structure area: 919
- Total interior livable area: 919.25 sqft
Property
Parking
- Total spaces: 4
- Parking features: Double Garage Detached
- Garage spaces: 2
Features
- Levels: 2
- Fencing: Fenced
Lot
- Size: 5,001 Square Feet
- Features: Schools, See Remarks
Construction
Type & style
- Home type: SingleFamily
- Architectural style: Bungalow
- Property subtype: Single Family Residence
Materials
- Foundation: Concrete Perimeter
- Roof: Asphalt
Condition
- Year built: 1955
Community & HOA
Community
- Features: Hot Water Natural Gas
Location
- Region: Edmonton
Financial & listing details
- Price per square foot: C$299/sqft
- Date on market: 8/8/2026
- Ownership: Private
Price history
Price history is unavailable.
Public tax history
Tax history is unavailable.
Climate risks
Neighborhood: Delton
Nearby schools
GreatSchools rating
No schools nearby
We couldn't find any schools near this home.
Similar homes
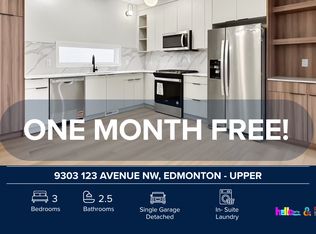
- C$289,7023 bd2 ba1k sqft12403 92nd St NW, Edmonton, AB T5G 1B8For Sale
 MLS ID #E4506012, Scott J Macmillan, RE/MAX Elite. RAE
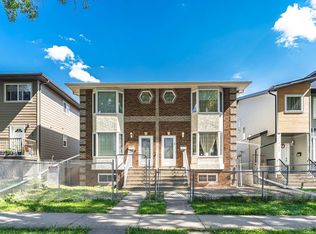
 - C$299,9995 bd3 ba1k sqft12053 97th St NW, Edmonton, AB T5G 1Y8For Sale
 MLS ID #E4512039, Cecilia Keomanivong, Real Broker. RAE
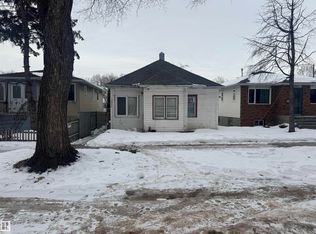
 - C$260,0003 bd3 ba1.1k sqft12031 90th St NW, Edmonton, AB T5B 3Z2For Sale
 MLS ID #E4503520, Conor Salisbury, Century 21 All Stars Realty Ltd. RAE
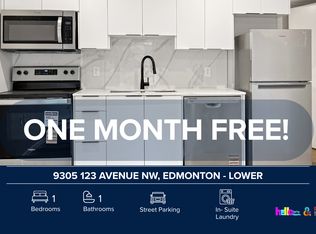
 - C$255,0003 bd2 ba759 sqft9221 110th Ave NW, Edmonton, AB T5H 1H2For Sale
 MLS ID #E4512167, Wendy M Lam, RE/MAX Elite. RAE
