This character-filled 1½-storey home offers 5 bedrooms, 2 full bathrooms, and 1,286 RMS sq. ft. in one of Edmonton's most convenient central locations. The bright main floor features a spacious living room, functional kitchen, dining area, primary bedroom, second bedroom and a full bath. Upstairs offers two additional bedrooms, while the developed basement includes a separate entrance, kitchenette, fifth bedroom, 3-piece bath, laundry/utility area and flexible living space—ideal for extended family, roommates or future income potential (subject to municipal approval). Outside you'll find a fully fenced yard with raised garden beds, mature trees, storage shed/workshop and rear parking access. Located just minutes from downtown, NAIT, Kingsway Mall, Royal Alexandra Hospital, schools, parks, public transit and major commuter routes. An excellent opportunity for homeowners, investors or redevelopment-minded buyers alike.
For sale
C$265,000
10714 103rd St NW, Edmonton, AB T5H 2V8
5beds
1,286sqft
Single Family Residence
Built in 1921
-- sqft lot
$-- Zestimate®
C$206/sqft
C$-- HOA
What's special
Bright main floorFunctional kitchenDining areaPrimary bedroomFlexible living spaceFully fenced yardRaised garden beds
- 60 days
- 59
- 3
Zillow last checked:
Listing updated:
Listed by:
Marty Smayda,
RE/MAX Real Estate
Source: RAE,MLS®#: E4501132
Facts & features
Interior
Bedrooms & bathrooms
- Bedrooms: 5
- Bathrooms: 2
- Full bathrooms: 2
Primary bedroom
- Level: Main
Heating
- Forced Air-1, Natural Gas
Appliances
- Included: Dishwasher-Built-In, Dryer, Exhaust Fan, Electric Stove, Washer, Second Refrigerator
Features
- No Animal Home, No Smoking Home
- Flooring: Carpet, Vinyl Plank
- Basement: Full, Finished
Interior area
- Total structure area: 1,286
- Total interior livable area: 1,286 sqft
Property
Parking
- Parking features: 2 Outdoor Stalls
Features
- Levels: 1 and Half Storey,3
- Stories: 1
- Exterior features: Low Maintenance Landscape
- Pool features: Community, Public Swimming Pool
- Fencing: Fenced
Lot
- Features: Low Maintenance Landscape, Near Public Transit, Schools, Shopping Nearby, Public Transportation
Details
- Additional structures: Storage Shed
Construction
Type & style
- Home type: SingleFamily
- Property subtype: Single Family Residence
Materials
- Foundation: Concrete Perimeter
- Roof: Asphalt
Condition
- Year built: 1921
Community & HOA
Community
- Features: No Animal Home, No Smoking Home
Location
- Region: Edmonton
Financial & listing details
- Price per square foot: C$206/sqft
- Date on market: 7/29/2026
- Ownership: Private
Price history
Price history is unavailable.
Public tax history
Tax history is unavailable.
Climate risks
Neighborhood: Central McDougall
Nearby schools
GreatSchools rating
No schools nearby
We couldn't find any schools near this home.
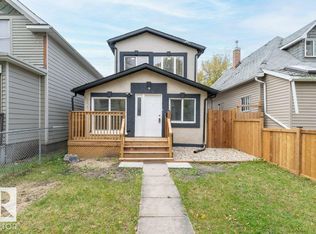
- C$279,8004 bd4 ba1.7k sqft10712 103rd St NW, Edmonton, AB T5H2V8For Sale
- C$---- bd1 ba340 sqft10715 104th St NW #BACHELOR, Edmonton, AB T5H2W4Off Market

- C$--1 bd1 ba535 sqft10715 104th St NW #1-BEDROOM, Edmonton, AB T5H2W4Off Market
- C$--2 bd1 ba711 sqft10715 104th St NW #2-BEDROOM, Edmonton, AB T5H2W4Off Market
Similar homes
- C$240,0004 bd2 ba1k sqft10704 96th St NW, Edmonton, AB T5H 2J6For Sale
 MLS ID #E4508453, Eduard Deprato, Sweetly. RAE
 - C$259,9006 bd3 ba1.1k sqft9124 119th Ave NW, Edmonton, AB T5B 0W9For Sale
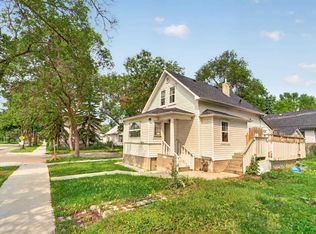 MLS ID #E4500818, . Mansher Singh, LPT Realty. RAE
 - C$275,0006 bd2 ba1.3k sqft11710 94th St NW, Edmonton, AB T5G 1J2For Sale
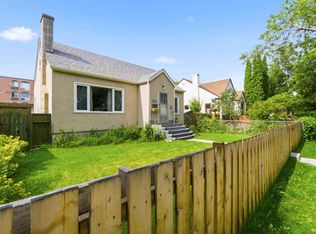 MLS ID #E4505504, Jeffrey Keasey, Century 21 Masters. RAE
 - C$248,0003 bd2 ba830 sqft10917 96th St NW, Edmonton, AB T5H 2K4For Sale
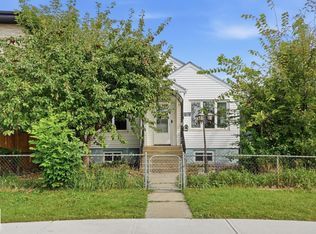 MLS ID #E4508314, Eddy Chang, Royal LePage Noralta Real Estate. RAE
