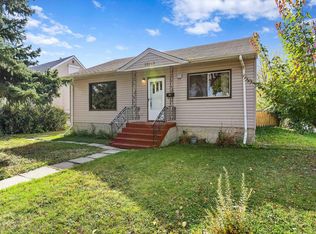
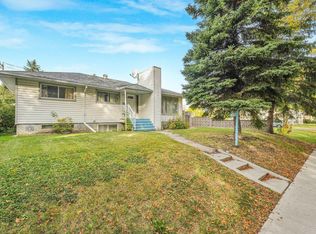
Attention INVESTORS, renovators, and handy buyers - this is the kind of value-add opportunity that does not come along often. Offered AS IS WHERE IS, this property features a SEPARATE REAR ENTRANCE, DOUBLE DETACHED GARAGE, NEWER SHINGLES (2021), and TWO HOT WATER TANKS. Inside, you’ll find a spacious main floor layout, large kitchen, generous bedroom sizes, and a functional floor plan with strong potential. The lower level adds even more flexibility with a second kitchen area, full bath, large laundry space & bathroom with CORNER SOAKER TUB, and additional rooms with lots of open space to work with. Outside, there is yard space with a fire pit and newly paved rear lane. Located close to MULTIPLE SCHOOLS, shopping, everyday amenities, and with quick access to major commuter routes and highway access, this is a strong opportunity for the buyer willing to put in the sweat equity and unlock the value in both the layout and the location.
For sale
C$290,000
13104 132nd St NW, Edmonton, AB T5L 1R5
6beds
1,102sqft
Single Family Residence
Built in 1966
6,199 Square Feet Lot
$-- Zestimate®
C$263/sqft
C$-- HOA
What's special
Separate rear entranceDouble detached garageSpacious main floor layoutLarge kitchenGenerous bedroom sizesFunctional floor planSecond kitchen area
- 14 hours
- 21
- 2
Zillow last checked:
Listing updated:
Listed by:
Kyle Hazlehurst-Julien,
Real Broker
Source: RAE,MLS®#: E4496903
Facts & features
Interior
Bedrooms & bathrooms
- Bedrooms: 6
- Bathrooms: 2
- Full bathrooms: 2
Primary bedroom
- Level: Main
Heating
- Forced Air-1, Natural Gas
Appliances
- Included: Dishwasher-Built-In, Dryer, Washer, Second Refrigerator, Second Stove
Features
- Flooring: Vinyl Plank
- Windows: Curtains and Blinds
- Basement: Full, Partially Finished
Interior area
- Total structure area: 1,102
- Total interior livable area: 1,102 sqft
Video & virtual tour
Property
Parking
- Total spaces: 4
- Parking features: Double Garage Detached
- Garage spaces: 2
Features
- Levels: 1
- Exterior features: Playground Nearby, Fire Pit
Lot
- Size: 6,199 Square Feet
- Features: Fully Fenced, Flat Site, Near Golf Course, Playground Nearby, Near Public Transit, Shopping Nearby, Golf Nearby, Public Transportation
Construction
Type & style
- Home type: SingleFamily
- Architectural style: Bungalow
- Property subtype: Single Family Residence
Materials
- Foundation: Concrete Perimeter
- Roof: Asphalt
Condition
- Year built: 1966
Community & HOA
Community
- Features: Fire Pit
Location
- Region: Edmonton
Financial & listing details
- Price per square foot: C$263/sqft
- Date on market: 11/6/2026
- Ownership: Private
- Road surface type: Paved Lane
Price history
Price history is unavailable.
Public tax history
Tax history is unavailable.
Climate risks
Neighborhood: Athlone
Nearby schools
GreatSchools rating
No schools nearby
We couldn't find any schools near this home.
- C$--3 bd1 ba1k sqft13027 132nd St NW #1515135, Edmonton, AB T5L1R6Off Market

- C$--2 bd1 ba950 sqft13027 132nd St NW #715338, Edmonton, AB T5L1R6Off Market
- C$--3 bd1 ba1k sqft13027 132nd St NW #1538838, Edmonton, AB T5L1R6Off Market
- C$--3 bd1 ba1k sqft13027 132nd St NW #1515136, Edmonton, AB T5L1R6Off Market
Similar homes
- C$285,0003 bd2 ba1.1k sqft12820 132nd St NW, Edmonton, AB T5L 1R1For Sale
 MLS ID #E4507788, Jason A Thomas, Royal Lepage Summit Realty. RAE
- C$295,0005 bd2 ba1k sqft13003 Sherbrooke Ave NW, Edmonton, AB T5L 4E6For Sale
 MLS ID #E4511548, Petterson S Lam, Exp Realty. RAE
- C$309,9006 bd2 ba935 sqft10531 128th Ave NW, Edmonton, AB T5E 0J2For Sale
 MLS ID #E4515060, Nadir Yegani, Century 21 Leading. RAE
- C$321,0005 bd2 ba941 sqft11716 130th St NW, Edmonton, AB T5M 1A8For Sale
 MLS ID #E4513606, Mary Rose Catindig, MaxWell Challenge Realty. RAE
