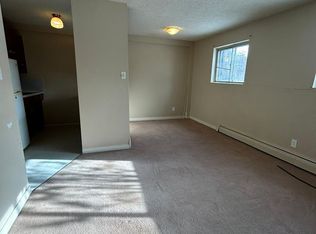
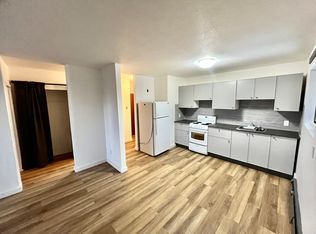
LEGAL BASEMENT SUITE & EXCEPTIONAL FLEXIBILITY! This well-designed HALF DUPLEX offers TWO SELF-CONTAINED LIVING SPACES, ideal for MULTIGENERATIONAL LIVING or RENTAL INCOME POTENTIAL! The bright main floor features a spacious living room, functional kitchen with pantry, dining area, convenient laundry & 2 BEDROOMS, including an OVERSIZED PRIMARY RETREAT with direct access to a PRIVATE REAR DECK—perfect for relaxing or enjoying your morning coffee! A full 4PC BATH completes the main level. The LEGAL BASEMENT SUITE offers its own kitchen, living & dining areas, 2 BEDROOMS, 4PC BATH, laundry & additional storage, providing comfortable, independent living. With 4 BEDROOMS, 2 FULL BATHS & SEPARATE LAUNDRY AREAS, this property offers excellent versatility for homeowners and investors alike. Conveniently located in an established NORTH EDMONTON neighbourhood near schools, parks, shopping, transit & everyday amenities. LIVE IN ONE, RENT THE OTHER!
For sale
C$340,000
12711 90th St NW, Edmonton, AB T5E 3L5
4beds
991sqft
Duplex, Half Duplex
Built in 1962
-- sqft lot
$-- Zestimate®
C$343/sqft
C$-- HOA
What's special
Two self-contained living spacesBright main floorFunctional kitchen with pantryDining areaConvenient laundryOversized primary retreatLegal basement suite
- 6 days
- 23
- 0
Zillow last checked:
Listing updated:
Listed by:
Calvin R Hexter,
Exp Realty
Source: RAE,MLS®#: E4514555
Facts & features
Interior
Bedrooms & bathrooms
- Bedrooms: 4
- Bathrooms: 2
- Full bathrooms: 2
Primary bedroom
- Level: Main
Heating
- Baseboard, Forced Air-1, Natural Gas
Appliances
- Included: Second Dryer, Second Refrigerator, Second Stove, Second Washer, Second Dishwasher, Gas Water Heater
Features
- Flooring: Hardwood, Laminate Flooring
- Windows: Vinyl Windows
- Basement: Full, Finished
Interior area
- Total structure area: 991
- Total interior livable area: 991.69 sqft
Video & virtual tour
Property
Parking
- Parking features: Parking Pad
Features
- Levels: 2
- Patio & porch: Deck
- Exterior features: Playground Nearby
Lot
- Size: 3,559 Square Feet
- Features: Playground Nearby, Near Public Transit, Schools, Shopping Nearby, See Remarks, Public Transportation
Construction
Type & style
- Home type: MultiFamily
- Architectural style: Bungalow
- Property subtype: Duplex, Half Duplex
- Attached to another structure: Yes
Materials
- Foundation: Concrete Perimeter
- Roof: Asphalt
Condition
- Year built: 1962
Community & HOA
Community
- Features: Deck, Hot Water Natural Gas
- Security: Smoke Detector(s), Detectors Smoke
Location
- Region: Edmonton
Financial & listing details
- Price per square foot: C$343/sqft
- Date on market: 10/28/2026
- Ownership: Private
Price history
Price history is unavailable.
Public tax history
Tax history is unavailable.
Climate risks
Neighborhood: Killarney
Nearby schools
GreatSchools rating
No schools nearby
We couldn't find any schools near this home.

Similar homes
- C$409,0004 bd3 ba1.3k sqft12730 90th St NW, Edmonton, AB T5E 3L6For Sale
 MLS ID #E4511964, Karra Kraychy, Logic Realty. RAE
- C$326,0005 bd2 ba911 sqft5914 91st Ave NW, Edmonton, AB T6B 0R4For Sale
 MLS ID #E4515285, Dorothy M Cornel, REMAX River City. RAE
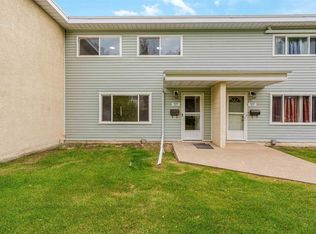
- C$239,9003 bd2 ba1k sqftGlengarry Court, Edmonton, AB T5E 3L2For Sale
 MLS ID #E4515149, Ricky Singh, MaxWell Polaris. RAE
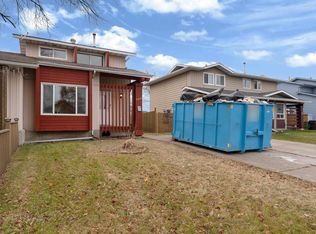
- C$355,0004 bd3 ba1.2k sqft5405 39th Ave NW, Edmonton, AB T6L 1P3For Sale
 MLS ID #E4514665, Vivek Parbhakar, LPT Realty. RAE
