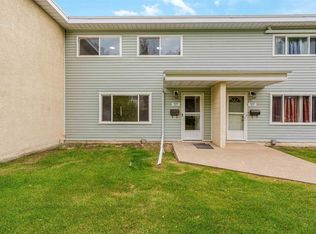
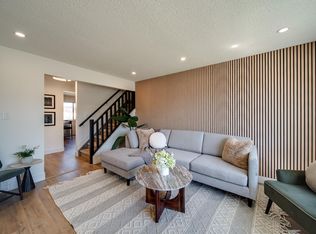
Exceptional Value for Your Money @ $229,000, Freshly Painted Lorelei Half Duplex – Move-In Ready & Conveniently Located! Welcome to this beautifully maintained 3-bedroom, 1.5-bath home offering comfort, space and convenience. Freshly painted throughout, this inviting property features Laminate and Vinyl flooring and updated windows. The functional main floor boasts a separate dining room, while upstairs offers 3 spacious bedrooms and a 4-piece bath. A convenient side entrance, fully finished Basement with a generous recreation area, large laundry room and ample storage. Enjoy the oversized, fully fenced backyard—perfect for entertaining, gardening or family enjoyment. Additional highlights include a newer furnace and hot water tank. Located directly on a bus route and just minutes from schools, shopping, parks, and everyday amenities, this home delivers outstanding convenience. An excellent opportunity for first-time buyers, families or investors! Some photos have been virtually staged using AI.
For sale
C$229,000
10920 Beaumaris Rd NW, Edmonton, AB T5X 1Z6
3beds
1,206sqft
Duplex, Half Duplex
Built in 1977
-- sqft lot
$-- Zestimate®
C$190/sqft
C$-- HOA
What's special
Freshly painted throughoutLaminate and vinyl flooringUpdated windowsSeparate dining roomConvenient side entranceFully finished basementGenerous recreation area
- 1 day
- 13
- 0
Zillow last checked:
Listing updated:
Listed by:
Aziz A Dhamani,
Exp Realty
Source: RAE,MLS®#: E4515281
Facts & features
Interior
Bedrooms & bathrooms
- Bedrooms: 3
- Bathrooms: 2
- Full bathrooms: 1
- 1/2 bathrooms: 1
Primary bedroom
- Level: Upper
Heating
- Forced Air-1, Natural Gas
Appliances
- Included: Dishwasher-Built-In, Dryer, Microwave Hood Fan, Refrigerator, Electric Stove, Washer
Features
- Flooring: Linoleum, Non-Ceramic Tile, Vinyl Plank
- Basement: Full, Finished
Interior area
- Total structure area: 1,206
- Total interior livable area: 1,206 sqft
Property
Parking
- Parking features: Front Drive Access, Tandem, See Remarks
- Has uncovered spaces: Yes
Features
- Levels: 2 Storey,2
- Exterior features: Landscaped
Lot
- Size: 3,076 Square Feet
- Features: Landscaped, Park/Reserve, Schools, Shopping Nearby, See Remarks
Construction
Type & style
- Home type: MultiFamily
- Property subtype: Duplex, Half Duplex
- Attached to another structure: Yes
Materials
- Foundation: Concrete Perimeter
- Roof: Asphalt
Condition
- Year built: 1977
Community & HOA
HOA
- Has HOA: Yes
- Services included: Exterior Maintenance, Insur. for Common Areas, Professional Management, Reserve Fund Contribution, See Remarks
Location
- Region: Edmonton
Financial & listing details
- Price per square foot: C$190/sqft
- Date on market: 11/3/2026
- Ownership: Private
Price history
Price history is unavailable.
Public tax history
Tax history is unavailable.
Climate risks
Neighborhood: Castle Downs
Nearby schools
GreatSchools rating
No schools nearby
We couldn't find any schools near this home.
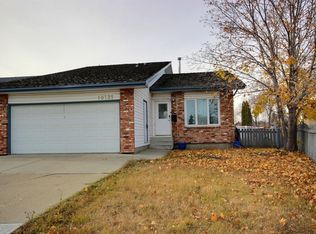
- C$470,0004 bd3 ba1.4k sqft10735 Beaumaris Rd NW, Edmonton, AB T5X5P1For Sale
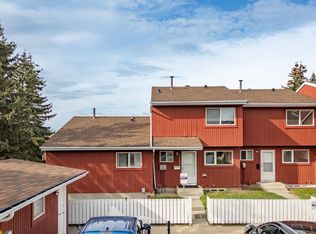
- C$197,4002 bd2 ba796 sqft10688 Beaumaris Rd NW, Edmonton, AB T5X3N4For Sale
- C$249,9003 bd3 ba1.3k sqft10619 Beaumaris Rd NW, Edmonton, AB T5X5J5For Sale

- C$183,9002 bd1 ba775 sqft10654 Beaumaris Rd NW, Edmonton, AB T5X3N4For Sale

Similar homes
- C$247,8003 bd2 ba1.1k sqftCastle Ridge, Edmonton, AB T5X 3Z4For Sale
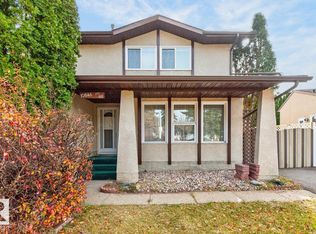 MLS ID #E4515226, Sarah J Leib, REMAX River City. RAE
- C$185,0003 bd2 ba1.1k sqftCastle Heights, Edmonton, AB T5X 4A1For Sale
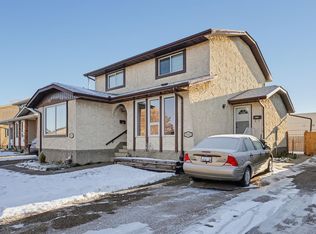 MLS ID #E4515305, Clare Packer, RE/MAX Excellence. RAE
- C$239,9003 bd2 ba1k sqftGlengarry Court, Edmonton, AB T5E 3L2For Sale
 MLS ID #E4515149, Ricky Singh, MaxWell Polaris. RAE
- C$299,9004 bd3 ba1.3k sqftCastle Park, Edmonton, AB T5X 5C2For Sale
 MLS ID #E4515422, Jennifer L Kitzan Mohammed, MaxWell Polaris. RAE
