Your next chapter starts here—spacious, functional and conveniently situated in the family-friendly community of Carlton! This bright 3 bed 2.5 bath townhouse feels open & inviting with oversized windows & airy 9’ ceilings. The large kitchen features an eat-up bar and abundant cabinetry, while the dining area opens to a southeast-facing patio, perfect for morning coffee in the sun. Upstairs, generously sized bedrooms provide room to unwind, including a primary retreat with walk-in closet & 4pc ensuite. The fully finished basement adds versatile living space plus ample storage. Edmonton winters are easier with the rare luxury of TWO assigned heated underground parking stalls with direct basement access! Condo fees include heat, water & sewer. Stay well connected being just minutes from schools, shopping, dining, trails and everyday amenities, with quick access to Anthony Henday, Yellowhead Trail, St. Albert & the army base. EXCEPTIONAL VALUE for a wonderful starter home or investment opportunity!
For sale
C$229,500
13825 155th Ave NW #72, Edmonton, AB T6V 0B8
3beds
1,338sqft
Townhouse
Built in 2006
1,910 Square Feet Lot
$-- Zestimate®
C$171/sqft
C$-- HOA
What's special
Oversized windowsLarge kitchenEat-up barAbundant cabinetrySoutheast-facing patioGenerously sized bedroomsAmple storage
- 1 day |
- 30 |
- 5 |
Zillow last checked:
Listing updated:
Listed by:
Emily Kwok,
Real Broker
Source: RAE,MLS®#: E4505696
Facts & features
Interior
Bedrooms & bathrooms
- Bedrooms: 3
- Bathrooms: 3
- Full bathrooms: 2
- 1/2 bathrooms: 1
Primary bedroom
- Level: Upper
Family room
- Level: Basement
- Area: 181.72
- Dimensions: 15.4 x 11.8
Heating
- Forced Air-1, Natural Gas, HRV System
Appliances
- Included: Dishwasher-Built-In, Microwave Hood Fan, Refrigerator, Washer/Dryer Stacked, Electric Stove
Features
- Ceiling 9 ft., No Animal Home, No Smoking Home
- Flooring: Carpet, Laminate Flooring, Linoleum
- Windows: Window Coverings, Vinyl Windows
- Basement: Full, Finished
Interior area
- Total structure area: 1,338
- Total interior livable area: 1,338 sqft
Property
Parking
- Total spaces: 2
- Parking features: Double Indoor, Heated Garage, Underground, Guest, Parking-Visitor
- Covered spaces: 2
Features
- Levels: 2 Storey,3
- Exterior features: Landscaped, Low Maintenance Landscape, Playground Nearby
Lot
- Size: 1,910 Square Feet
- Features: Flat Site, Near Golf Course, Landscaped, Level, Low Maintenance Landscape, Playground Nearby, Near Public Transit, Schools, Shopping Nearby, Golf Nearby, Public Transportation
- Topography: Level
Construction
Type & style
- Home type: Townhouse
- Property subtype: Townhouse
Materials
- Foundation: Concrete Perimeter
- Roof: Clay Tile
Condition
- Year built: 2006
Community & HOA
Community
- Features: Ceiling 9 ft., No Animal Home, No Smoking Home, HRV System
- Security: Secured Garage/Parking, Secured Parking
HOA
- Has HOA: Yes
- Services included: Exterior Maintenance, Heat, Insur. for Common Areas, Landscape/Snow Removal, Parking, Professional Management, Reserve Fund Contribution, Utilities Common Areas, Water/Sewer
Location
- Region: Edmonton
Financial & listing details
- Price per square foot: C$171/sqft
- Date on market: 8/27/2026
- Ownership: Private
Price history
Price history is unavailable.
Public tax history
Tax history is unavailable.
Climate risks
Neighborhood: The Palisades
Nearby schools
GreatSchools rating
No schools nearby
We couldn't find any schools near this home.
- C$229,9003 bd3 ba1.4k sqft13825 155th Ave NW #7, Edmonton, AB T6V0B8For Sale

- C$218,8882 bd3 ba1.3k sqft13825 155th Ave NW #39, Edmonton, AB T6V0B8For Sale
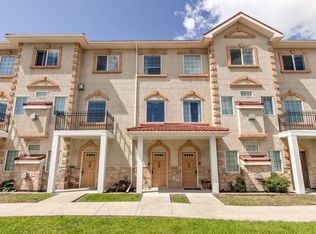
- C$225,0002 bd3 ba1.2k sqft13825 155th Ave NW #52, Edmonton, AB T6V0B8For Sale

- C$229,0003 bd3 ba1.4k sqft13825 155th Ave NW #27, Edmonton, AB T6V0B8For Sale

- C$228,9802 bd2 ba1k sqft13825 155th Ave NW #53, Edmonton, AB T6V0B8For Sale
- C$199,0002 bd2 ba1.1k sqft13825 155th Ave NW #47, Edmonton, AB T6V0B8For Sale
- C$215,0002 bd3 ba1.3k sqft13825 155th Ave NW #99, Edmonton, AB T6V0B8For Sale
- C$1,7002 bd2 ba861 sqft13835 155th Ave NW #115, Edmonton, AB T6V0B7For Rent
Similar homes
- C$229,9003 bd3 ba1.4k sqftTuscan Village, Edmonton, AB T6V 0B8For SaleMLS ID #E4501448, Christine Kelly, Exp Realty. RAE
- C$229,0003 bd3 ba1.4k sqftTuscan Village, Edmonton, AB T6V 0B8For SaleMLS ID #E4500720, Nabil John, MaxWell Polaris. RAE
- C$228,9802 bd2 ba1k sqftTuscan Village, Edmonton, AB T6V 0B8For Sale
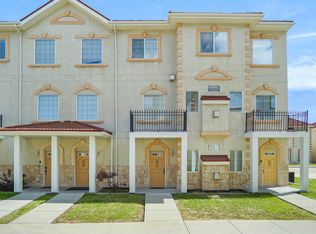 MLS ID #E4495117, Wally Karout, Royal Lepage Arteam Realty. RAE
 - C$225,0002 bd3 ba1.2k sqftTuscan Village, Edmonton, AB T6V 0B8For SaleMLS ID #E4502550, Rachel S Fung, MaxWell Polaris. RAE
- C$218,8882 bd3 ba1.3k sqftTuscan Village, Edmonton, AB T6V 0B8For SaleMLS ID #E4500575, Steve W Leddy, RE/MAX Excellence. RAE
- C$215,0002 bd3 ba1.3k sqftTuscan Village, Edmonton, AB T6V 0B8For SaleMLS ID #E4495846, Bao T Ton, Sterling Real Estate. RAE
- C$199,0002 bd2 ba1.1k sqftTuscan Village, Edmonton, AB T6V 0B8For SaleMLS ID #E4502967, Kaelyn M Kowalchuk, Real Broker. RAE
- C$234,9002 bd2 ba1.1k sqftCarlton Pointe, Edmonton, AB T6V 0B6For SaleMLS ID #E4503403, Steve Chun, RE/MAX Elite. RAE
- C$219,0003 bd2 ba1.2k sqftLancaster Terrace, Edmonton, AB T5X 5T6For SaleMLS ID #E4504280, Jennifer M Bashow, Exp Realty. RAE
- C$219,9002 bd2 ba860 sqftSolara At Skyview, Edmonton, AB T5X 0J4For SaleMLS ID #E4505489, Simona C Tantas, REMAX River City. RAE
- C$278,8003 bd3 ba1.3k sqftCarlton Pointe, Edmonton, AB T6V 0B6For SaleMLS ID #E4503941, June Wu, Mozaic Realty Group. RAE
- C$209,9002 bd2 ba863 sqftPalisades Pointe Villas, Edmonton, AB T5X 0B5For SaleMLS ID #E4496313, Terry Paranych, RE/MAX Excellence. RAE
- C$234,9903 bd2 ba1.2k sqftGlenridge, Edmonton, AB T5X 4P4For SaleMLS ID #E4498298, Eva Borsai-Bokor, MaxWell Polaris. RAE
- C$239,9903 bd2 ba1k sqftOxford Bay, Edmonton, AB T6V 0B4For SaleMLS ID #E4503400, Ryan T Gillen, Lux Real Estate Inc. RAE
- C$340,0003 bd3 ba1.4k sqftAltius Skyview, Edmonton, AB T6V 0M2For SaleMLS ID #E4505593, Nitish Sharma, Venus Realty. RAE
- C$199,0002 bd2 ba1k sqftOxford Bay, Edmonton, AB T6V 0B4For SaleMLS ID #E4504910, Teresa M Smithson, Century 21 All Stars Realty Ltd. RAE
- C$239,0003 bd2 ba1k sqftOxford Bay, Edmonton, AB T6V 0B4For SaleMLS ID #E4501498, Mani Tandon, LPT Realty. RAE
- C$200,0002 bd2 ba959 sqftPacific Rise on 125 St, Edmonton, AB T5X 0G1For SaleMLS ID #E4505658, Jason Kamal, Exp Realty. RAE
- C$225,0003 bd2 ba1.1k sqftGlamorgan Est, Edmonton, AB T5X 3L4For SaleMLS ID #E4501780, Sally Munro, Century 21 Masters. RAE
- C$188,0002 bd2 ba814 sqftHudson Village, Edmonton, AB T6V 1Y5For SaleMLS ID #E4505354, Arnold Oliveros, Exp Realty. RAE
