Welcome to this beautifully maintained condo-style bungalow offering the perfect blend of comfort, convenience, and low-maintenance living. This exceptional home features an inviting open-concept floor plan with 2 spacious bedrooms and a bright, functional layout designed for everyday living and entertaining. The main floor showcases a generous living area, dining space, and a well-appointed kitchen with ample cabinetry and workspace. Pride of ownership is evident throughout, with the home presented in excellent condition. The fully finished basement provides valuable additional living space, including a large rumpus room that is perfect for family gatherings. A unique feature of this property is the direct access to the secure underground parking, offering convenience and comfort year-round. Located in the desirable community of Carlton close to amenities, shopping, public transportation, and recreational facilities. It also comes with 2 heated underground parking stall and includes heat and water.
For sale
C$228,980
13825 155th Ave NW #53, Edmonton, AB T6V 0B8
2beds
1,087sqft
Townhouse
Built in 2008
1,625 Square Feet Lot
$-- Zestimate®
C$211/sqft
C$-- HOA
What's special
Inviting open-concept floor planBright functional layoutDining spaceFully finished basement
- 37 days |
- 4 |
- 0 |
Zillow last checked:
Listing updated:
Listed by:
Wally Karout,
Royal Lepage Arteam Realty
Source: RAE,MLS®#: E4495117
Facts & features
Interior
Bedrooms & bathrooms
- Bedrooms: 2
- Bathrooms: 2
- Full bathrooms: 1
- 1/2 bathrooms: 1
Primary bedroom
- Level: Main
Family room
- Level: Lower
Heating
- Forced Air-1, Natural Gas
Appliances
- Included: Dishwasher-Built-In, Dryer, Refrigerator, Electric Stove, Washer, See Remarks
Features
- Flooring: Carpet, Vinyl Plank
- Windows: Window Coverings
- Basement: Full, Finished
Interior area
- Total structure area: 1,087
- Total interior livable area: 1,087 sqft
Property
Parking
- Parking features: Underground, Garage Control, Garage Opener
Features
- Levels: 2
- Exterior features: Landscaped, Playground Nearby
- Pool features: Community, Public Swimming Pool
Lot
- Size: 1,625 Square Feet
- Features: Near Golf Course, Landscaped, Park/Reserve, Playground Nearby, Near Public Transit, Schools, Shopping Nearby, Golf Nearby, Public Transportation
Construction
Type & style
- Home type: Townhouse
- Architectural style: Bungalow
- Property subtype: Townhouse
Materials
- Foundation: Concrete Perimeter
- Roof: Clay Tile
Condition
- Year built: 2008
Community & HOA
Community
- Features: See Remarks
HOA
- Has HOA: Yes
- Services included: Amenities w/Condo, Exterior Maintenance, Heat, Insur. for Common Areas, Landscape/Snow Removal, Parking, Professional Management, Reserve Fund Contribution, Utilities Common Areas, Water/Sewer, See Remarks
Location
- Region: Edmonton
Financial & listing details
- Price per square foot: C$211/sqft
- Date on market: 6/22/2026
- Ownership: Private
Wally Karout
Wally Karout
By pressing Contact Agent, you agree that the real estate professional identified above may call/text you about your search, which may involve use of automated means and pre-recorded/artificial voices. You don't need to consent as a condition of buying any property, goods, or services. Message/data rates may apply. You also agree to our Terms of Use. Zillow does not endorse any real estate professionals. We may share information about your recent and future site activity with your agent to help them understand what you're looking for in a home.
Price history
Price history is unavailable.
Public tax history
Tax history is unavailable.
Climate risks
Neighborhood: The Palisades
Nearby schools
GreatSchools rating
No schools nearby
We couldn't find any schools near this home.
- C$220,0002 bd3 ba1.4k sqft13825 155th Ave NW #92, Edmonton, AB T6V0B8For Sale

- C$238,9004 bd3 ba1.4k sqft13825 155th Ave NW #27, Edmonton, AB T6V0B8For Sale

- C$218,8882 bd3 ba1.3k sqft13825 155th Ave NW #39, Edmonton, AB T6V0B8For Sale
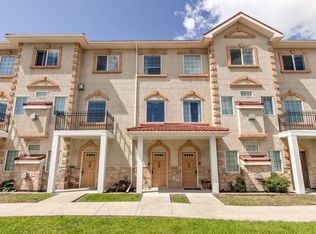
- C$215,0002 bd3 ba1.3k sqft13825 155th Ave NW #99, Edmonton, AB T6V0B8For Sale
- C$--2 bd2 ba861 sqft13835 155th Ave NW #115, Edmonton, AB T6V0B7Off Market
- C$--1 bd2 ba998 sqft13835 155th Ave NW, Edmonton, AB T6V0B7Off Market
- C$489,9004 bd3 ba1.1k sqft15309 138b St NW, Edmonton, AB T6V1P8For Sale
- C$415,9003 bd2 ba913 sqft14072 151st Ave NW, Edmonton, AB T6V1V1For Sale
Similar homes
- C$218,8882 bd3 ba1.3k sqftTuscan Village, Edmonton, AB T6V 0B8For SaleMLS ID #E4500575, Steve W Leddy, RE/MAX Excellence. RAE
- C$239,9903 bd2 ba1.2k sqftGlenridge, Edmonton, AB T5X 4P4For Sale
 MLS ID #E4498298, Eva Borsai-Bokor, MaxWell Polaris. RAE
 - C$229,9003 bd2 ba1k sqftCallingwood Court, Edmonton, AB T5T 0H5For Sale
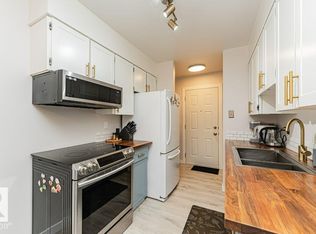 MLS ID #E4501364, Taras Tovstiy, REMAX River City. RAE
 - C$199,9802 bd2 ba882 sqftSkyview Landing, Edmonton, AB T6V 0A1For Sale
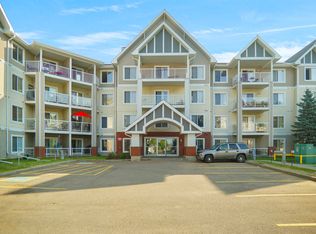 MLS ID #E4487497, Wally Karout, Royal Lepage Arteam Realty. RAE
 - C$229,0003 bd2 ba1k sqftAmberly Court, Edmonton, AB T5A 2H9For SaleMLS ID #E4497592, Oleksandr Shyshyn, The E Group Real Estate. RAE
- C$219,9003 bd2 ba1k sqftMcleod Place, Edmonton, AB T5A 3A8For SaleMLS ID #E4493874, Christina Bieniek, RE/MAX Real Estate. RAE
- C$200,0003 bd2 ba1.1k sqftCastlewoods (Lorelei), Edmonton, AB T5X 2T4For SaleMLS ID #E4496658, Michael T Pelley, REMAX River City. RAE
- C$285,0003 bd3 ba1.4k sqftCarlton Pointe, Edmonton, AB T6V 0B6For SaleMLS ID #E4483805, Lana Werner, RE/MAX Excellence. RAE
- C$229,9002 bd2 ba905 sqftHenday Village, Edmonton, AB T5T 6J4For SaleMLS ID #E4495551, Cordell Schur, Real Broker. RAE
- C$189,9003 bd2 ba1k sqftCastlewoods (Lorelei), Edmonton, AB T5X 2T4For SaleMLS ID #E4497971, Patrick D Fields, Real Broker. RAE
- C$249,0003 bd2 ba890 sqftClaremont Place, Edmonton, AB T5Y 1N1For SaleMLS ID #E4499812, Rachel S Fung, MaxWell Polaris. RAE
- C$227,5003 bd2 ba1k sqftSuntree Village, Edmonton, AB T6K 3Y1For SaleMLS ID #E4500297, Jaspal Dosanjh, MaxWell Polaris. RAE
- C$204,9002 bd2 ba796 sqftZen The, Edmonton, AB T5H 0C5For SaleMLS ID #E4497278, Marianna N Nikolaev, MaxWell Progressive. RAE
- C$259,0003 bd2 ba1k sqftKnights Bridge (Hairsine), Edmonton, AB T5Y 2B2For SaleMLS ID #E4494846, Kelly O'Connor, RE/MAX Elite. RAE
- C$288,7002 bd2 ba961 sqftAltius Crystallina, Edmonton, AB T5Z 0P7For SaleMLS ID #E4498079, Sahil Sharma, MaxWell Polaris. RAE
- C$227,9002 bd2 ba1k sqftWolf Willow Manor, Edmonton, AB T5T 6H9For SaleMLS ID #E4482893, Lisa Haraba, Exp Realty. RAE
- C$215,0002 bd2 ba995 sqftSundance Village, Edmonton, AB T6K 3Y1For SaleMLS ID #E4490303, Joanna Benvenuto, REMAX River City. RAE
- C$199,8883 bd2 ba1k sqftClareview Village, Edmonton, AB T5A 3P2For SaleMLS ID #E4490238, Heather M Faulkner, Exp Realty. RAE
- C$259,9002 bd3 ba625 sqftVillage On The Creek, Edmonton, AB T6T 0C3For SaleMLS ID #E4497760, Hassan Haymour, Sable Realty. RAE
- C$274,9803 bd2 ba1k sqftCallingwood Court, Edmonton, AB T5T 0H5For SaleMLS ID #E4500148, Chris K Karampelas, MaxWell Polaris. RAE
