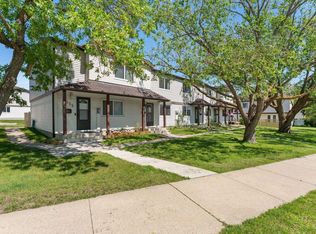
Welcome to this beautifully updated end-unit townhouse, ideally situated in one of the most desirable locations in the complex, backing onto a peaceful walking trail. The bright and inviting main floor showcases rich hardwood flooring, a stylishly renovated kitchen with modern cabinetry, designer backsplash, and a convenient 2-piece bathroom. Upstairs, you’ll find three spacious bedrooms, including a one-of-a-kind primary featuring soaring 12-foot vaulted ceilings, along with an updated 4-piece bathroom. The fully finished basement provides the perfect space to relax, entertain, or enjoy family movie nights, complete with plush newer carpet and a charming barn door leading to the laundry room. Step outside to your private, low-maintenance backyard featuring artificial turf, a deck, planter boxes, and a storage shed—perfect for enjoying the warmer months. Located in a pet-friendly complex with condo fees that include heat and water, this move-in-ready home is one you’ll be proud to call your own.
For sale
C$200,000
16428 109th St NW #105, Edmonton, AB T5X 2T4
3beds
1,105sqft
Townhouse
Built in 1977
2,669 Square Feet Lot
$-- Zestimate®
C$181/sqft
C$-- HOA
What's special
Rich hardwood flooringStylishly renovated kitchenModern cabinetryDesigner backsplashThree spacious bedroomsFully finished basementPlush newer carpet
- 23 days |
- 62 |
- 7 |
Zillow last checked:
Listing updated:
Listed by:
Michael T Pelley,
REMAX River City
Source: RAE,MLS®#: E4496658
Facts & features
Interior
Bedrooms & bathrooms
- Bedrooms: 3
- Bathrooms: 2
- Full bathrooms: 1
- 1/2 bathrooms: 1
Primary bedroom
- Level: Upper
Family room
- Level: Lower
Heating
- Hot Water, Natural Gas
Appliances
- Included: Dishwasher-Built-In, Dryer, Refrigerator, Electric Stove, Washer
Features
- No Smoking Home, Vaulted Ceiling(s)
- Flooring: Carpet, Hardwood
- Basement: Full, Finished
Interior area
- Total structure area: 1,105
- Total interior livable area: 1,105 sqft
Video & virtual tour
Property
Parking
- Parking features: Stall
Features
- Levels: 2 Storey,3
- Patio & porch: Deck
- Exterior features: Landscaped, Playground Nearby
- Fencing: Fenced
Lot
- Size: 2,669 Square Feet
- Features: Corner Lot, Landscaped, Playground Nearby
Construction
Type & style
- Home type: Townhouse
- Property subtype: Townhouse
Materials
- Foundation: Concrete Perimeter
- Roof: Asphalt
Condition
- Year built: 1977
Community & HOA
Community
- Features: Deck, No Smoking Home, Vaulted Ceiling, See Remarks
HOA
- Has HOA: Yes
- Services included: Caretaker, Heat, Insur. for Common Areas, Landscape/Snow Removal, Parking, Professional Management, Reserve Fund Contribution, Water/Sewer, See Remarks
Location
- Region: Edmonton
Financial & listing details
- Price per square foot: C$181/sqft
- Date on market: 7/2/2026
- Ownership: Private
Michael T Pelley
Michael T Pelley
By pressing Contact Agent, you agree that the real estate professional identified above may call/text you about your search, which may involve use of automated means and pre-recorded/artificial voices. You don't need to consent as a condition of buying any property, goods, or services. Message/data rates may apply. You also agree to our Terms of Use. Zillow does not endorse any real estate professionals. We may share information about your recent and future site activity with your agent to help them understand what you're looking for in a home.
Price history
Price history is unavailable.
Public tax history
Tax history is unavailable.
Climate risks
Neighborhood: Castle Downs
Nearby schools
GreatSchools rating
No schools nearby
We couldn't find any schools near this home.
- C$189,9003 bd2 ba1k sqft16340 109th St NW #122, Edmonton, AB T5X2T4For Sale

- C$--3 bd2 ba-- sqft16428 109th St NW #104, Edmonton, AB T5X2T4Off Market

- C$164,9003 bd2 ba1k sqft16344 109th St NW #104, Edmonton, AB T5X2T4For Sale
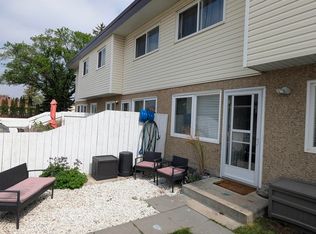
- C$150,0003 bd2 ba1k sqft16348 109th St NW #116, Edmonton, AB T5X2T4For Sale
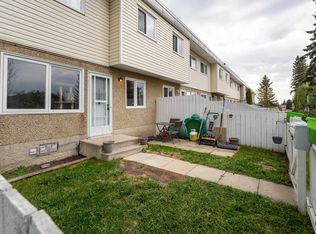
- C$1,8993 bd2 ba-- sqft16435 109th St NW, Edmonton, AB T5X2T4For Rent
- C$400,0003 bd2 ba1.2k sqft16411 106th St NW, Edmonton, AB T5X1W4For Sale
- C$579,9005 bd3 ba1.8k sqft11056 166th Ave NW, Edmonton, AB T5X1Y3For Sale
- C$424,9004 bd3 ba1.1k sqft10617 167a Ave NW, Edmonton, AB T5X2Y9For Sale
Similar homes
- C$189,9003 bd2 ba1k sqftCastlewoods (Lorelei), Edmonton, AB T5X 2T4For SaleMLS ID #E4497971, Patrick D Fields, Real Broker. RAE
- C$209,9994 bd2 ba1.1k sqftNorthgate Terrace, Edmonton, AB T5E 3E3For Sale
 MLS ID #E4497768, Ayat Al-Mustapha, RE/MAX Elite. RAE
 - C$220,0003 bd3 ba1.2k sqftLancaster Terrace, Edmonton, AB T5X 5S5For Sale
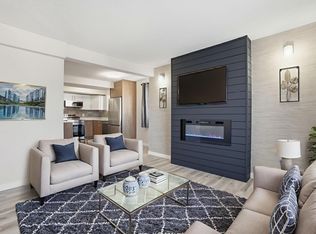 MLS ID #E4497062, Darlene A Reid, MORE Real Estate. RAE
 - C$209,0003 bd2 ba1.1k sqftBirchwood, Edmonton, AB T5A 4L6For Sale
 MLS ID #E4496075, Lydia Probert, Linc Realty Advisors Inc. RAE
 - C$183,8883 bd2 ba1k sqftGlamorgan Est, Edmonton, AB T5X 3L4For SaleMLS ID #E4491898, Ed S Massa, RE/MAX Excellence. RAE
- C$250,0003 bd2 ba1k sqftNorthridge, Edmonton, AB T5X 1Z6For SaleMLS ID #E4495712, Sherri L Herman, NOW Real Estate Group. RAE
- C$204,0002 bd3 ba1.2k sqftRidge Pointe, Edmonton, AB T5A 4N1For SaleMLS ID #E4495661, Cassie D Krawec, REMAX River City. RAE
- C$189,0003 bd1 ba1k sqftCornell Court, Edmonton, AB T5C 3C3For SaleMLS ID #E4495077, Mahmoud S Ghalayeni, The E Group Real Estate. RAE
- C$200,0004 bd2 ba1k sqftRed Willow, Edmonton, AB T5A 4K4For SaleMLS ID #E4499166, Nicholas Majeau, Exp Realty. RAE
- C$259,0003 bd2 ba1.2k sqftNorthridge, Edmonton, AB T5X 1Z6For SaleMLS ID #E4500073, Janine E Hurtubise, RE/MAX Real Estate. RAE
- C$239,9903 bd2 ba1.2k sqftGlenridge, Edmonton, AB T5X 4P4For SaleMLS ID #E4498298, Eva Borsai-Bokor, MaxWell Polaris. RAE
- C$219,9003 bd2 ba1k sqftMcleod Place, Edmonton, AB T5A 3A8For SaleMLS ID #E4493874, Christina Bieniek, RE/MAX Real Estate. RAE
- C$219,9993 bd2 ba1.2k sqftVillage On The Green, Edmonton, AB T5A 1H2For SaleMLS ID #E4498143, Ryan Mracek, Keylo.ca. RAE
- C$165,0002 bd2 ba1k sqftWestcastle, Edmonton, AB T5X 1T8For SaleMLS ID #E4497658, Jessica Lambert, Exp Realty. RAE
- C$219,9003 bd2 ba1.1k sqftMillbourne Green, Edmonton, AB T6K 1V1For SaleMLS ID #E4500622, Micah Pelster, Realty Focus. RAE
- C$208,8883 bd1 ba1k sqftArbor Ray, Edmonton, AB T5Y 1R1For SaleMLS ID #E4494377, Ed S Massa, RE/MAX Excellence. RAE
- C$199,8883 bd2 ba1k sqftClareview Village, Edmonton, AB T5A 3P2For SaleMLS ID #E4490238, Heather M Faulkner, Exp Realty. RAE
- C$209,0003 bd2 ba1k sqftRiverridge Townhomes, Edmonton, AB T5W 4R4For SaleMLS ID #E4497864, Ron J Schuster, Homes & Gardens Real Estate Limited. RAE
- C$229,0003 bd2 ba1k sqftAmberly Court, Edmonton, AB T5A 2H9For SaleMLS ID #E4497592, Oleksandr Shyshyn, The E Group Real Estate. RAE
- C$238,0003 bd2 ba995 sqftLondaco Heights, Edmonton, AB T5A 3N5For SaleMLS ID #E4497609, Anna Trojanowicz, Century 21 All Stars Realty Ltd. RAE
