Tastefully Upgraded Half Duplex in Lorelei! This beautifully updated 3-bedroom, 1.5-bath home offers comfort, style and excellent value. Features include newer vinyl plank flooring, modern paint tones, updated windows, central A/C, new closet doors and a stunning newer kitchen. The main floor offers a functional layout with a separate dining room conveniently located off the kitchen, adding a touch of traditional charm. Upstairs you'll find 3 good-sized bedrooms and a 4-piece bath. A side entrance provides access to the partially finished basement, featuring a cute wet bar, large laundry room and family room ready for your personal touch. Enjoy the spacious, fully fenced backyard—perfect for kids, pets, gardening or relaxing in the sunshine. Furnace and ducting were professionally cleaned. Ideally located on a bus route and close to schools, shopping and amenities. Some photos have been virtually staged using AI.
For sale
C$239,000
10930 Beaumaris Rd NW, Edmonton, AB T5X 1Z6
3beds
1,218sqft
Duplex, Half Duplex
Built in 1977
-- sqft lot
$-- Zestimate®
C$196/sqft
C$-- HOA
What's special
Tastefully upgradedNewer vinyl plank flooringModern paint tonesUpdated windowsNew closet doorsStunning newer kitchenFunctional layout
- 3 days
- 52
- 3
Zillow last checked:
Listing updated:
Listed by:
Janine E Hurtubise,
RE/MAX Real Estate
Source: RAE,MLS®#: E4507767
Facts & features
Interior
Bedrooms & bathrooms
- Bedrooms: 3
- Bathrooms: 2
- Full bathrooms: 1
- 1/2 bathrooms: 1
Primary bedroom
- Level: Upper
Family room
- Level: Basement
- Area: 230.72
- Dimensions: 22.4 x 10.3
Heating
- Forced Air-1, Natural Gas
Cooling
- Air Conditioner, Air Conditioning-Central
Appliances
- Included: Dishwasher-Built-In, Dryer, Microwave Hood Fan, Refrigerator, Electric Stove, Washer
Features
- Flooring: Carpet, Laminate Flooring, Vinyl Plank
- Windows: Window Coverings
- Basement: Full, Partially Finished
Interior area
- Total structure area: 1,218
- Total interior livable area: 1,218 sqft
Property
Parking
- Total spaces: 2
- Parking features: Front Drive Access, Parking Pad
- Has uncovered spaces: Yes
Features
- Levels: 2 Storey,2
- Exterior features: Landscaped, Low Maintenance Landscape, Playground Nearby
- Pool features: Community, Public Swimming Pool
- Fencing: Fenced
Lot
- Size: 3,076 Square Feet
- Features: Flat Site, Near Golf Course, Landscaped, Low Maintenance Landscape, Playground Nearby, Near Public Transit, Schools, Shopping Nearby, Golf Nearby, Public Transportation
Construction
Type & style
- Home type: MultiFamily
- Property subtype: Duplex, Half Duplex
- Attached to another structure: Yes
Materials
- Foundation: Concrete Perimeter
- Roof: Asphalt
Condition
- Year built: 1977
Community & HOA
HOA
- Has HOA: Yes
- Services included: Exterior Maintenance, Insur. for Common Areas, Parking, Professional Management, Reserve Fund Contribution
Location
- Region: Edmonton
Financial & listing details
- Price per square foot: C$196/sqft
- Date on market: 9/9/2026
- Ownership: Private
Price history
Price history is unavailable.
Public tax history
Tax history is unavailable.
Climate risks
Neighborhood: Castle Downs
Nearby schools
GreatSchools rating
No schools nearby
We couldn't find any schools near this home.
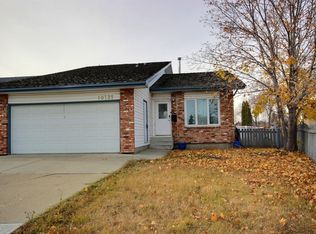
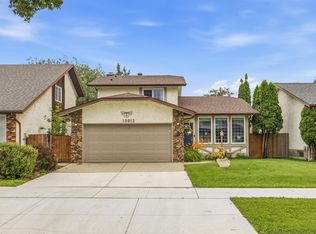
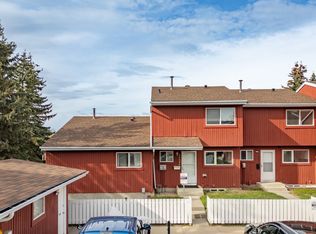
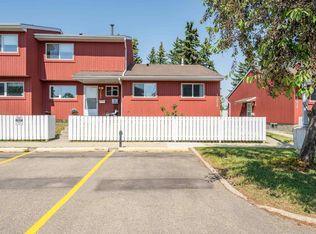
Similar homes
- C$235,0003 bd2 ba1k sqftCastle Crescent, Edmonton, AB T5X 5G5For Sale
 MLS ID #E4507951, David M Estephan, KIC Realty. RAE
 - C$289,5003 bd2 ba1.1k sqft72 Stirling Rd NW, Edmonton, AB T5X 4C3For Sale
 MLS ID #E4497410, Jeffrey C Lewis, RE/MAX Elite. RAE
 - C$269,0003 bd2 ba850 sqftCastle Ridge, Edmonton, AB T5X 3Z4For Sale
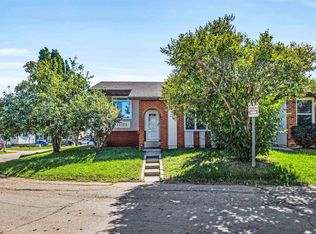 MLS ID #E4506183, Mary L Mok, RE/MAX Real Estate. RAE
 - C$250,0003 bd2 ba1.1k sqftDickinsfield Court, Edmonton, AB T5E 5V8For Sale
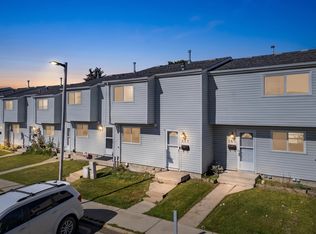 MLS ID #E4506311, Ross S Storoshenko, MaxWell Challenge Realty. RAE
