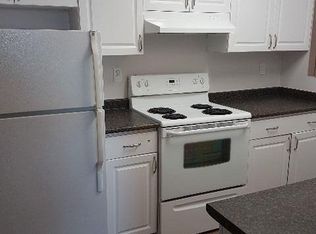
First Time Home Buyers or Investors Alert! Half duplex, Ended unit with a total of 3 bedrooms and 1.5 bathroom in a quiet neighborhood. Upon entering this beautiful upgraded bi-level, you will find a spacious living room with gleaming hardwood flooring, large window that brings in a tremendous amount of sunlight. Main level and basement has vinyl plank flooring throughout, a bright dining room, upgraded kitchen with new carpentry, quartz counter top, backsplash, stainless steel appliances, plenty of cupboard space. 2 good sized bedrooms and an upgraded 4 pcs bathroom. Fully finished basement with a large living room, a bedroom, 2 pcs bathroom, laundry and storage area. Newer water tank and furnace (2 years old), roof is in good condition. Completed with 2 tandem parking stalls, 2 storage sheds. Close to school, playground, shopping and all transits. Well managed complex, move in ready. This is a must see on your list.
For sale
C$269,000
10856 173rd Ave NW, Edmonton, AB T5X 3Z4
3beds
850sqft
Duplex, Half Duplex
Built in 1978
-- sqft lot
$-- Zestimate®
C$316/sqft
C$-- HOA
What's special
Upgraded bi-levelGleaming hardwood flooringVinyl plank flooring throughoutBright dining roomUpgraded kitchenNew carpentryQuartz countertop
- 12 hours
- 13
- 2
Zillow last checked:
Listing updated:
Listed by:
Mary L Mok,
RE/MAX Real Estate
Source: RAE,MLS®#: E4506183
Facts & features
Interior
Bedrooms & bathrooms
- Bedrooms: 3
- Bathrooms: 2
- Full bathrooms: 1
- 1/2 bathrooms: 1
Primary bedroom
- Level: Main
Family room
- Level: Basement
- Area: 278.64
- Dimensions: 17.2 x 16.2
Heating
- Forced Air-1, Natural Gas
Appliances
- Included: Dishwasher-Built-In, Dryer, Microwave Hood Fan, Refrigerator, Electric Stove, Washer
Features
- No Animal Home, No Smoking Home
- Flooring: Ceramic Tile, Hardwood, Vinyl Plank
- Basement: Full, Finished
Interior area
- Total structure area: 850
- Total interior livable area: 850.57 sqft
Video & virtual tour
Property
Parking
- Parking features: 2 Outdoor Stalls, Tandem
Features
- Levels: Bi-Level,2
- Exterior features: Playground Nearby
Lot
- Features: Park/Reserve, Playground Nearby, Near Public Transit, Schools, Shopping Nearby, Public Transportation
Construction
Type & style
- Home type: MultiFamily
- Property subtype: Duplex, Half Duplex
- Attached to another structure: Yes
Materials
- Foundation: Concrete Perimeter
- Roof: Asphalt
Condition
- Year built: 1978
Community & HOA
Community
- Features: No Animal Home, No Smoking Home
HOA
- Has HOA: Yes
- Services included: Exterior Maintenance, Insur. for Common Areas, Professional Management, Reserve Fund Contribution
Location
- Region: Edmonton
Financial & listing details
- Price per square foot: C$316/sqft
- Date on market: 8/29/2026
- Ownership: Private
Price history
Price history is unavailable.
Public tax history
Tax history is unavailable.
Climate risks
Neighborhood: Castle Downs
Nearby schools
GreatSchools rating
No schools nearby
We couldn't find any schools near this home.

Similar homes
- C$254,9003 bd2 ba1k sqftCastle Park, Edmonton, AB T5X 4Z4For Sale
 MLS ID #E4503686, Colin L Neufeld, Exp Realty. RAE
 - C$264,9003 bd2 ba1k sqftNorcastle, Edmonton, AB T5X 3Y1For Sale
 MLS ID #E4480821, Irina Mierzewski, MaxWell Polaris. RAE
 - C$187,9004 bd2 ba1k sqftCedar Mills, Edmonton, AB T5X 3E2For Sale
 MLS ID #E4506094, Janine Casey, Sable Realty. RAE
 - C$235,0003 bd2 ba1k sqftNorthridge, Edmonton, AB T5X 1Z6For Sale
 MLS ID #E4505401, Sherri L Herman, NOW Real Estate Group. RAE
