Fabulous 4 bed/3 bath BARE LAND condo with super-low condo fees, a fenced backyard and oversized attached single garage! Rarely do units come available in this sought-after complex, and this one is ready for immediate possession. With new paint, new VPL, hot water tank, furnace, A/C unit, sump pump and more, the major updates are done! The main floor features 3 bedrooms, including a spacious primary with walk-in closet and ensuite. Patio doors off the living room lead to the front deck, perfect for BBQs and enjoying summer evenings. The fully finished basement offers a great-sized family room, 4th bedroom, full bathroom and a versatile bonus room ideal for a home office, gaming room or hobby space. The oversized single garage keeps your vehicle protected year-round and provides extra storage. The fully fenced backyard is perfect for entertaining, relaxing and privacy. Fantastic location close to shopping and amenities, with easy access to Anthony Henday. A great home in a complex where you will be happy!
For sale
C$349,986
12603 152nd Ave NW #13, Edmonton, AB T5X 6E8
4beds
1,074sqft
Duplex, Half Duplex
Built in 2003
-- sqft lot
$-- Zestimate®
C$326/sqft
C$-- HOA
What's special
Fenced backyardOversized attached single garageNew paintNew vplHot water tankSump pumpWalk-in closet
- 22 hours |
- 4 |
- 0 |
Zillow last checked:
Listing updated:
Listed by:
Anu Khullar,
REMAX River City
Source: RAE,MLS®#: E4505706
Facts & features
Interior
Bedrooms & bathrooms
- Bedrooms: 4
- Bathrooms: 3
- Full bathrooms: 3
Primary bedroom
- Level: Main
Family room
- Level: Lower
Heating
- Forced Air-1, Natural Gas
Cooling
- Air Conditioner
Appliances
- Included: Dishwasher-Built-In, Dryer, Refrigerator, Electric Stove, Washer
Features
- No Animal Home, No Smoking Home
- Flooring: Carpet, Linoleum, Vinyl Plank
- Windows: Window Coverings
- Basement: Full, Finished
Interior area
- Total structure area: 1,074
- Total interior livable area: 1,074 sqft
Property
Parking
- Total spaces: 2
- Parking features: Single Garage Attached, Garage Control, Garage Opener
- Attached garage spaces: 1
Features
- Levels: 2
- Patio & porch: Front Porch
- Exterior features: Landscaped
- Fencing: Fenced
Lot
- Size: 3,250 Square Feet
- Features: Landscaped, Near Public Transit, Schools, Shopping Nearby, Wooded, Public Transportation, Treed Lot
Construction
Type & style
- Home type: MultiFamily
- Architectural style: Bungalow
- Property subtype: Duplex, Half Duplex
- Attached to another structure: Yes
Materials
- Foundation: Concrete Perimeter
- Roof: Asphalt
Condition
- Year built: 2003
Community & HOA
Community
- Features: Front Porch, No Animal Home, No Smoking Home
- Security: Smoke Detector(s), Secured Garage/Parking, Detectors Smoke, Secured Parking
HOA
- Has HOA: Yes
- Services included: Insur. for Common Areas, Reserve Fund Contribution, Self Managed
Location
- Region: Edmonton
Financial & listing details
- Price per square foot: C$326/sqft
- Date on market: 8/27/2026
- Ownership: Bare Land Condo
Price history
Price history is unavailable.
Public tax history
Tax history is unavailable.
Climate risks
Neighborhood: Castle Downs
Nearby schools
GreatSchools rating
No schools nearby
We couldn't find any schools near this home.
- C$289,9002 bd3 ba1.3k sqft15215 126th St NW #19, Edmonton, AB T5X5Z3For Sale

- C$2,2003 bd2 ba1.1k sqft12618 152nd Ave NW #202, Edmonton, AB T5X6B2For Rent
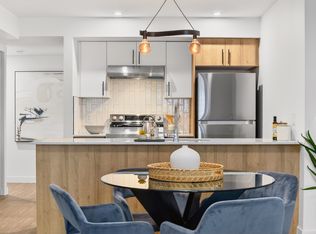
- C$1,6251 bd1 ba765 sqft12618 152nd Ave NW #118, Edmonton, AB T5X6B2For Rent
- C$1,8502 bd2 ba840 sqft12618 152nd Ave NW #212, Edmonton, AB T5X6B2For Rent
- C$1,8002 bd1 ba865 sqft12618 152nd Ave NW #205, Edmonton, AB T5X6B2For Rent
- C$275,0002 bd3 ba1.1k sqft15215 126th St NW #2, Edmonton, AB T5X5Z3For Sale
- C$249,0003 bd2 ba1.2k sqft12604 153rd Ave NW #15, Edmonton, AB T5X4M7For Sale
- C$200,0002 bd2 ba959 sqft14808 125th St NW #311, Edmonton, AB T5X0G1For Sale
Similar homes
- C$349,9003 bd2 ba1.2k sqft13086 162a Ave NW, Edmonton, AB T6V 1W1For Sale
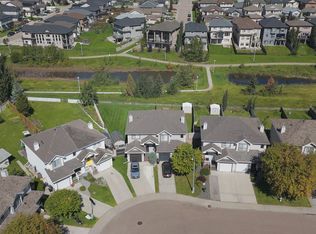 MLS ID #E4504978, Tahnee Botten, Schmidt Realty Group Inc. RAE
 - C$399,0004 bd3 ba1.3k sqft12120 146th Ave NW, Edmonton, AB T5X 1V3For Sale
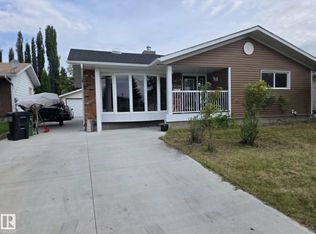 MLS ID #E4505289, Deo B Gahiza, RE/MAX Elite. RAE
 - C$348,0003 bd3 ba1.4k sqftAltius Skyview, Edmonton, AB T6V 0M2For Sale
 MLS ID #E4505769, Adam Lindi, Dreamhouse Realty Ltd.. RAE
 - C$340,0003 bd3 ba1.4k sqftAltius Skyview, Edmonton, AB T6V 0M2For Sale
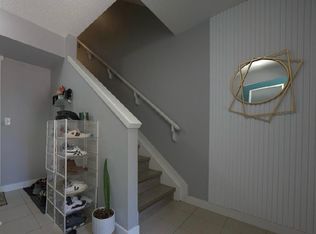 MLS ID #E4505593, Nitish Sharma, Venus Realty. RAE
 - C$367,8883 bd3 ba1.2k sqft16106 131a St NW, Edmonton, AB T6V 1X7For SaleMLS ID #E4498206, Puneet Gill, KIC Realty. RAE
- C$434,9003 bd4 ba1.4k sqft16345 134th St NW, Edmonton, AB T6V 0G4For SaleMLS ID #E4505391, Ahmad S Sai, REMAX River City. RAE
- C$389,9003 bd2 ba1.1k sqft11945 138th Ave NW, Edmonton, AB T5X 4K1For SaleMLS ID #E4505686, Sharon M Josey, REMAX River City. RAE
- C$365,0003 bd2 ba1k sqft13924 152nd Ave NW, Edmonton, AB T6V 1T5For SaleMLS ID #E4505130, Wendy M Lam, RE/MAX Elite. RAE
- C$369,0003 bd3 ba1.3k sqftUrban Century, Edmonton, AB T5X 0G8For SaleMLS ID #E4503043, Tatum Fitton, ComFree. RAE
- C$350,0005 bd2 ba1.1k sqft16604 115th St NW, Edmonton, AB T5X 3V4For SaleMLS ID #E4500324, Jonathan P David, PG Direct Realty Ltd.. RAE
- C$289,9002 bd3 ba1.3k sqftOxford Court, Edmonton, AB T5X 5Z3For SaleMLS ID #E4499372, Kevin Balicki, MaxWell Devonshire Realty. RAE
- C$399,9004 bd3 ba1.2k sqft11616 158th Ave NW, Edmonton, AB T5X 2K4For SaleMLS ID #E4504676, El-Ray Noble, Exp Realty. RAE
- C$314,9005 bd2 ba992 sqft11616 152nd Ave NW, Edmonton, AB T5X 1C7For SaleMLS ID #E4488916, Paul Lima, Sterling Real Estate. RAE
- C$369,9003 bd2 ba1.1k sqft15043 132nd St NW, Edmonton, AB T6V 1K8For SaleMLS ID #E4493131, Paige M Bailey, Century 21 Masters. RAE
- C$449,8003 bd3 ba1k sqft14903 128th St NW, Edmonton, AB T6V 1E9For SaleMLS ID #E4504917, Darlene Strang, RE/MAX Real Estate. RAE
- C$349,9993 bd3 ba1.1k sqft11720 148th Ave NW, Edmonton, AB T5X 1B6For SaleMLS ID #E4499779, Anshul Gupta, MaxWell Devonshire Realty. RAE
- C$229,5003 bd3 ba1.3k sqftTuscan Village, Edmonton, AB T6V 0B8For SaleMLS ID #E4505696, Emily Kwok, Real Broker. RAE
- C$399,9003 bd2 ba1.1k sqft11461 152a Ave NW, Edmonton, AB T5X 1E3For SaleMLS ID #E4504262, Lucia Arnieri, REMAX River City. RAE
- C$209,9002 bd2 ba863 sqftPalisades Pointe Villas, Edmonton, AB T5X 0B5For SaleMLS ID #E4496313, Terry Paranych, RE/MAX Excellence. RAE
- C$200,0002 bd2 ba959 sqftPacific Rise on 125 St, Edmonton, AB T5X 0G1For SaleMLS ID #E4505658, Jason Kamal, Exp Realty. RAE
