Live in the sought-after Castleview Village with its low monthly lot rent and very well-cared-for complex. Enjoy summer parties and community events with a friendly neighborhood vibe. This gorgeous 2022 home is 20' x 64', 1280 sq ft, and has 3 bedrooms, 2 full bathrooms, and a nice open layout with a vaulted ceiling. The Primary bedroom has enough space for a king-size bed and a huge walk-in closet. The kitchen was customized & upgraded when it was built, so it has additional cabinetry, plus an extended island, large enough for 5 or 6 counter stools. There is a nice walk-in pantry for all the Costco runs, PLUS Stainless Steel appliances. Designed with trends in mind, it features a neutral color palette, wide vinyl plank flooring, and an inviting feel. The backyard has new sod, a portable shed, and is 95% fenced. It also sits next to a green-space path that leads to a massive green space and is within walking distance of schools, shopping, and transit, and is 5 minutes from the popular Beaumaris Lake
For sale
C$249,000
12604 153rd Ave NW #15, Edmonton, AB T5X 4M7
3beds
1,267sqft
Single Family Residence
Built in 2022
-- sqft lot
$-- Zestimate®
C$197/sqft
C$-- HOA
What's special
Huge walk-in closetAdditional cabinetryNice walk-in pantryStainless steel appliancesNeutral color paletteWide vinyl plank flooringInviting feel
- 72 days |
- 124 |
- 10 |
Zillow last checked:
Listing updated:
Listed by:
Jill Turgeon,
One Percent Realty
Source: RAE,MLS®#: E4488554
Facts & features
Interior
Bedrooms & bathrooms
- Bedrooms: 3
- Bathrooms: 2
- Full bathrooms: 2
Primary bedroom
- Level: Main
Heating
- Forced Air-1, Natural Gas
Cooling
- Fan-Ceiling
Appliances
- Included: Dishwasher-Built-In, Dryer, Humidifier-Power(Furnace), Microwave Hood Fan, Refrigerator, Electric Stove, Washer, See Remarks, Stove-Electric, Hot Water Natural Gas
Features
- Vaulted Ceiling
- Windows: Vinyl Windows
Interior area
- Total structure area: 1,267
- Total interior livable area: 1,267 sqft
Video & virtual tour
Property
Parking
- Total spaces: 2
- Parking features: Stall
Features
- Exterior features: Exterior Walls- 2"x6"
Details
- Additional structures: Shed(s), Storage Shed
Construction
Type & style
- Home type: SingleFamily
- Architectural style: Bungalow
- Property subtype: Single Family Residence
Materials
- Vinyl
- Foundation: Pillar/Post/Pier
Condition
- Year built: 2022
Community & HOA
Community
- Security: Detectors Smoke
Location
- Region: Edmonton
Financial & listing details
- Price per square foot: C$197/sqft
- Date on market: 5/19/2026
- Ownership: Private
Jill Turgeon
Jill Turgeon
By pressing Contact Agent, you agree that the real estate professional identified above may call/text you about your search, which may involve use of automated means and pre-recorded/artificial voices. You don't need to consent as a condition of buying any property, goods, or services. Message/data rates may apply. You also agree to our Terms of Use. Zillow does not endorse any real estate professionals. We may share information about your recent and future site activity with your agent to help them understand what you're looking for in a home.
Price history
Price history is unavailable.
Public tax history
Tax history is unavailable.
Climate risks
Neighborhood: Castle Downs
Nearby schools
GreatSchools rating
No schools nearby
We couldn't find any schools near this home.
- C$275,0002 bd3 ba1.1k sqft15215 126th St NW #2, Edmonton, AB T5X5Z3For Sale
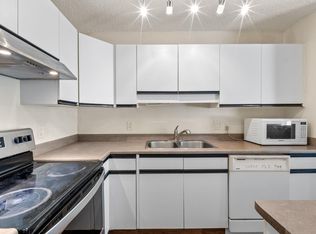
- C$295,0002 bd3 ba1.3k sqft15215 126th St NW #19, Edmonton, AB T5X5Z3For Sale

- C$1,8502 bd2 ba840 sqft12618 152nd Ave NW #1498548, Edmonton, AB T5X6B2For Rent
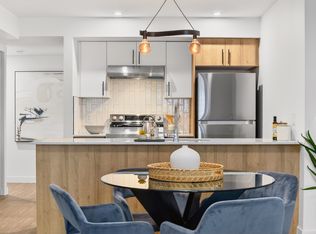
- C$2,2003 bd2 ba1.1k sqft12618 152nd Ave NW #1498550, Edmonton, AB T5X6B2For Rent
- C$1,6251 bd1 ba765 sqft12618 152nd Ave NW #1498523, Edmonton, AB T5X6B2For Rent
- C$1,8002 bd1 ba865 sqft12618 152nd Ave NW #1498545, Edmonton, AB T5X6B2For Rent
- C$539,9005 bd3 ba1.9k sqft15815 124th St NW, Edmonton, AB T5X2W8For Sale
- C$395,0003 bd3 ba1.1k sqft15624 123rd St NW, Edmonton, AB T5X2W3For Sale
Similar homes
- C$248,0003 bd2 ba1k sqftOxford Bay, Edmonton, AB T6V 0B4For Sale
 MLS ID #E4489131, Ryan T Gillen, Lux Real Estate Inc. RAE
 - C$219,0003 bd2 ba1.2k sqftDunluce Park Est, Edmonton, AB T5X 4P8For Sale
 MLS ID #E4489568, Samira L Panis, Century 21 All Stars Realty Ltd. RAE
 - C$289,9004 bd3 ba1.3k sqftCarlton Pointe, Edmonton, AB T6V 0B6For Sale
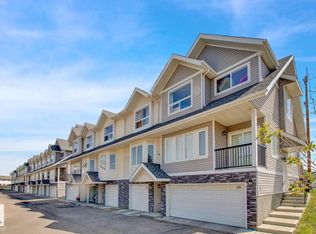 MLS ID #E4491054, Tuba Pastutmaz, Homes & Gardens Real Estate Limited. RAE
 - C$260,0002 bd3 ba1k sqftLakeview Green (Klarvatten), Edmonton, AB T5Z 3S4For Sale
 MLS ID #E4500717, Laryssa M Banks, Century 21 Masters. RAE
 - C$219,9993 bd2 ba1.2k sqftVillage On The Green, Edmonton, AB T5A 1H2For SaleMLS ID #E4498143, Ryan Mracek, Keylo.ca. RAE
- C$309,0003 bd1 ba1.1k sqft13104 128th Ave NW, Edmonton, AB T5L 3H2For SaleMLS ID #E4496050, Sheryl Stephens, RE/MAX Real Estate. RAE
- C$290,0003 bd3 ba1.2k sqftLakeview Terrace Townhomes, Edmonton, AB T5Z 0J3For SaleMLS ID #E4496390, Crystal Albuquerque Accioly Oliveira, MaxWell Progressive. RAE
- C$259,5003 bd2 ba1.1k sqft135 Birch Dr, Gibbons, AB T0A 1N1For SaleMLS ID #E4501275, Carl Rivest-Marier, Royal Lepage Premier Real Estate. RAE
- C$283,0003 bd2 ba1.1k sqftAkinsdale Gardens, Saint Albert, AB T8N 2W8For SaleMLS ID #E4491470, Sam Elias, RE/MAX Professionals. RAE
- C$234,9003 bd2 ba1k sqftSpringfield Place (Aldergrove), Edmonton, AB T5T 1T9For SaleMLS ID #E4499843, Mahsa Jalali, Exp Realty. RAE
- C$229,9002 bd3 ba1.3k sqftHollick Kenyon Estates, Edmonton, AB T5Y 0V3For SaleMLS ID #E4496583, Linda M Getzlaf, RE/MAX Real Estate. RAE
- C$319,0004 bd3 ba1.2k sqft48 Aspen Cres, Saint Albert, AB T8N 2L8For SaleMLS ID #E4499122, Sam Elias, RE/MAX Professionals. RAE
- C$363,0003 bd3 ba1.4k sqftHaya Place, Edmonton, AB T6V 0M6For SaleMLS ID #E4490262, Courtney M Boyd, RE/MAX Professionals. RAE
- C$249,9003 bd2 ba1.1k sqftRiverbend The, Edmonton, AB T6H 5S9For SaleMLS ID #E4493683, Angela H Mills, Exp Realty. RAE
- C$367,9004 bd2 ba1k sqft13427 114th St NW, Edmonton, AB T5E 5E5For SaleCentury 21 Canada
- C$248,0003 bd2 ba1.2k sqftParkside, Edmonton, AB T6L 7E7For SaleMLS ID #E4488128, Jesse D Loader, KIC Realty. RAE
- C$300,0003 bd2 ba1.2k sqftSummerhill Park, Edmonton, AB T5Y 3B6For SaleMLS ID #E4498387, Minh Tran, Century 21 Masters. RAE
- C$250,0002 bd3 ba1.4k sqftVillage On The Creek, Edmonton, AB T6T 0C3For SaleMLS ID #E4500323, Rachel L Igarta, Century 21 All Stars Realty Ltd. RAE
- C$235,0003 bd2 ba1.1k sqftCommonwealth Place_Steinhauer, Edmonton, AB T6J 4N6For SaleMLS ID #E4491993, Anna Trojanowicz, Century 21 All Stars Realty Ltd. RAE
- C$209,9003 bd2 ba1.6k sqft6 The Pkwy NW, Edmonton, AB T6P 1C7For SaleMLS ID #E4493570, Kevin Mazurak, 2% Realty. RAE
