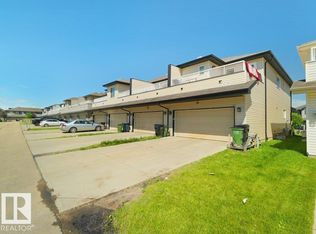
Spacious 1,679 Sq. Ft. Home with Style, Comfort & Privacy Welcome to this beautiful 2018-built home offering 1,679 sq. ft. of thoughtfully designed living space, combining style, comfort, and functionality. Step inside to a bright and spacious great room featuring vaulted ceilings—an inviting space perfect for relaxing or entertaining. The modern kitchen is sure to impress with rich cabinetry, large island with seating, corner pantry, and upgraded appliances. The private primary suite is a peaceful retreat, complete with a walk-in closet and spa-inspired 4-piece ensuite featuring a relaxing jacuzzi tub. Two additional bedrooms and a full bathroom are conveniently situated on the opposite side of the home, providing excellent privacy and separation. A bonus front room adds valuable flexibility and is ideal for a living room, office or playroom. The fenced yard backs on to a large green space. It's perfect for BBQ's, kids and pets! This is genuinely a lovely home for the right person!
For sale
C$199,900
6 The Pkwy NW, Edmonton, AB T6P 1C7
3beds
1,679sqft
Single Family Residence
Built in 2018
-- sqft lot
$-- Zestimate®
C$119/sqft
C$-- HOA
What's special
Modern kitchenRich cabinetryHuge island with seatingCorner pantryUpgraded appliancesWalk-in closetRelaxing jacuzzi tub
- 33 days
- 99
- 5
Zillow last checked:
Listing updated:
Listed by:
Kevin Mazurak,
2% Realty
Source: RAE,MLS®#: E4508765
Facts & features
Interior
Bedrooms & bathrooms
- Bedrooms: 3
- Bathrooms: 2
- Full bathrooms: 2
Primary bedroom
- Level: Main
Heating
- Forced Air-1, Natural Gas
Cooling
- Air Conditioner, Air Conditioning-Central
Appliances
- Included: Dishwasher-Built-In, Dryer, Microwave Hood Fan, Refrigerator, Electric Stove, Washer, Stove-Electric
Features
- Windows: Window Coverings
Interior area
- Total structure area: 1,679
- Total interior livable area: 1,679 sqft
Property
Parking
- Parking features: 2 Outdoor Stalls
Details
- Additional structures: Shed(s), Storage Shed
Construction
Type & style
- Home type: SingleFamily
- Architectural style: Bungalow
- Property subtype: Single Family Residence
Materials
- Vinyl
- Foundation: Block
Condition
- Year built: 2018
Community & HOA
Location
- Region: Edmonton
Financial & listing details
- Price per square foot: C$119/sqft
- Date on market: 9/15/2026
- Ownership: Private
Price history
Price history is unavailable.
Public tax history
Tax history is unavailable.
Climate risks
Neighborhood: Maple Ridge
Nearby schools
GreatSchools rating
No schools nearby
We couldn't find any schools near this home.

Similar homes
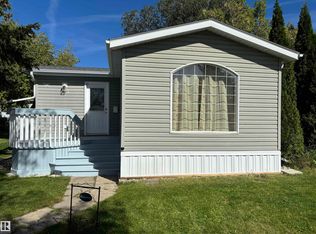
- C$175,0003 bd2 ba1.5k sqft422 Oak Wood Cres NW, Edmonton, AB T6P 0B2For Sale
 MLS ID #E4509099, Robyn Green, Exp Realty. RAE
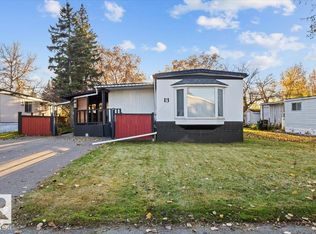
- C$139,0003 bd2 ba1.1k sqft442 Oak Wood Cres NW, Edmonton, AB T6P 0B2For Sale
 MLS ID #E4512212, Jimmy Halabi, Liv Real Estate. RAE
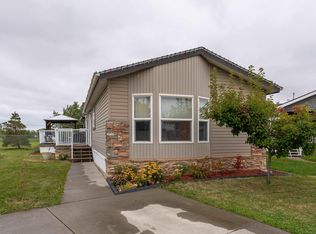
- C$150,0003 bd2 ba1.1k sqft234 Oak Wood Dr NW, Edmonton, AB T6P 0A3For Sale
 MLS ID #E4506061, Beverley A Hasinoff, Liv Real Estate. RAE
- C$125,0003 bd2 ba1.2k sqft46 Maple Ter NW, Edmonton, AB T6P 1H6For Sale
 MLS ID #E4499707, Lori Hunt, REMAX River City. RAE
