Open plan home has a nice layout and several upgrades started for you! There are some drywalled painted walls, pocket doors, & newer laminate flooring in the kitchen. There is a large living room with a vinyl front window. The living room opens into the kitchen with a built-in pantry & floating island. The primary bdrm is large and has 2 armoires that will stay. The 2nd bdrm is a good size & has laminate flooring. The bthrm has been updated with a newer tub & surround, newer toilet & pedestal sink. There is a washer/dryer & window air conditioner that will stay. Upgrades include vinyl siding, shingles (approx. 2011), furnace (2023 approx), HWT (2022 approx), heat tape (2022 approx), & pex plumbing with shutoff valves. There is a nice sized yard with a storage shed & a long driveway. The seller is planning to replace one front window, the ceiling fan & the fridge with a full size white fridge to match. Don’t wait to view!
For sale
C$64,900
58 The Pkwy NW, Edmonton, AB T6P 1H6
2beds
896sqft
Single Family Residence
Built in 1975
-- sqft lot
$-- Zestimate®
C$72/sqft
C$-- HOA
What's special
Open plan homeVinyl front windowBuilt-in pantryFloating islandVinyl sidingNice sized yardStorage shed
- 22 hours |
- 16 |
- 3 |
Zillow last checked:
Listing updated:
Listed by:
Rod F Thompson,
Method Realty
Source: RAE,MLS®#: E4503438
Facts & features
Interior
Bedrooms & bathrooms
- Bedrooms: 2
- Bathrooms: 1
- Full bathrooms: 1
Primary bedroom
- Level: Main
Heating
- Forced Air-1, Natural Gas
Cooling
- Air Conditioner-Window
Appliances
- Included: Dryer, Refrigerator, Electric Stove, Washer, See Remarks, Stove-Electric
Features
- Windows: Window Coverings
Interior area
- Total structure area: 896
- Total interior livable area: 896 sqft
Property
Parking
- Parking features: Parking Pad, Parking Pad Cement/Paved
Construction
Type & style
- Home type: SingleFamily
- Architectural style: Bungalow
- Property subtype: Single Family Residence
Materials
- Vinyl
- Foundation: Wood
Condition
- Year built: 1975
Community & HOA
Location
- Region: Edmonton
Financial & listing details
- Price per square foot: C$72/sqft
- Date on market: 8/12/2026
- Ownership: Private
Price history
Price history is unavailable.
Public tax history
Tax history is unavailable.
Climate risks
Neighborhood: Maple Ridge
Nearby schools
GreatSchools rating
No schools nearby
We couldn't find any schools near this home.
- C$99,9003 bd2 ba1.2k sqft66 The Pkwy NW, Edmonton, AB T6P1G2For Sale

- C$149,0002 bd2 ba1.4k sqft1634 Avenue Maple Rdg #66, Edmonton, AB T6P0A6For Sale

- C$139,0003 bd2 ba1.2k sqft226 Oakwood Dr NW, Edmonton, AB T6P0A8For Sale
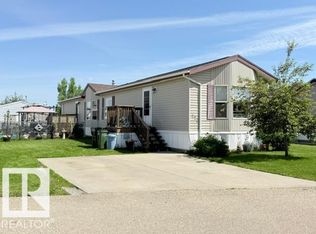
- C$77,0003 bd2 ba1.1k sqft17 Park Ridge Cres NW, Edmonton, AB T6P1E9For Sale

- C$154,9003 bd2 ba1.2k sqft218 Oak Wood Dr NW, Edmonton, AB T6P0A3For Sale
- C$118,9003 bd2 ba1.1k sqft49 Rim Rd NW, Edmonton, AB T6P1C4For Sale
- C$--3 bd2 ba1.2k sqft1 Maple Ridge Dr NW #769C3E148, Edmonton, AB T6P1A1Off Market
- C$--3 bd2 ba1.2k sqft1 Maple Ridge Dr NW #1359228, Edmonton, AB T6P1A1Off Market
Similar homes
- C$95,0003 bd1 ba948 sqft45 Oak Ridge Dr NW, Edmonton, AB T6P 1G9For Sale
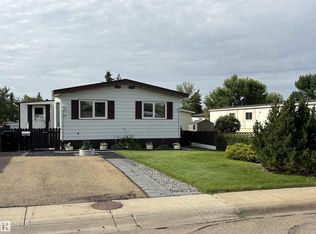 MLS ID #E4503582, Sandra C Bird, Homes & Gardens Real Estate Limited. RAE
 - C$77,0003 bd2 ba1.1k sqft17 Park Ridge Cres NW, Edmonton, AB T6P 1E9For SaleMLS ID #E4500317, Ciaara Christante, Royal LePage Noralta Real Estate. RAE
- C$55,9002 bd1 ba896 sqft450 Evergreen Park NW, Edmonton, AB T5Y 4M2For Sale
 MLS ID #E4503474, Rod F Thompson, Method Realty. RAE
 - C$82,9003 bd1 ba923 sqft46 Oakridge Dr S, Saint Albert, AB T8N 6X2For Sale
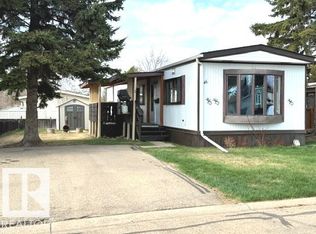 MLS ID #E4491230, Rod F Thompson, Method Realty. RAE
 - C$72,5002 bd1 ba992 sqft197 Evergreen Park NW, Edmonton, AB T5Y 4M2For SaleMLS ID #E4497341, Rod F Thompson, Method Realty. RAE
- C$72,5003 bd1 ba951 sqft372 Evergreen Park NW, Edmonton, AB T5Y 4M2For SaleMLS ID #E4495495, Christy I Van Dyke, Century 21 Masters. RAE
- C$71,9002 bd1 ba691 sqftWindsor Place, Edmonton, AB T5H 1X5For SaleMLS ID #E4491385, Duane Ritter, RE/MAX Real Estate. RAE
- C$69,0001 bd1 ba603 sqftWindsor Place, Edmonton, AB T5H 1X5For SaleMLS ID #E4500548, Frank A Vanderbleek, Royal LePage Noralta Real Estate. RAE
- C$77,5002 bd1 ba1.2k sqft543 Evergreen Park NW, Edmonton, AB T5Y 4M2For SaleMLS ID #E4497744, Puneet Gill, KIC Realty. RAE
- C$68,0001 bd1 ba721 sqftBarthview Manor, Edmonton, AB T5B 2S7For SaleMLS ID #E4496203, Amanuel T Chirom, RE/MAX Elite. RAE
- C$78,0002 bd1 ba776 sqftWinston Arms, Edmonton, AB T5A 0K3For SaleMLS ID #E4499865, Peki Chung, Sterling Real Estate. RAE
- C$82,9003 bd1 ba1k sqft1026 Lakeland Cres, Strathcona County, AB T8H 1J2For SaleMLS ID #E4494528, Rod F Thompson, Method Realty. RAE
- C$72,9001 bd1 ba608 sqftCommonwealth Court, Edmonton, AB T5H 0M9For SaleMLS ID #E4493257, Deepak Chopra, E4 Realty. RAE
- C$72,9001 bd1 ba606 sqftCommonwealth Court, Edmonton, AB T5H 0M9For SaleMLS ID #E4493272, Deepak Chopra, E4 Realty. RAE
- C$93,0002 bd1 ba707 sqftBalwin Manor, Edmonton, AB T5C 0H5For SaleMLS ID #E4502112, Chinedu E Ogbonna, Best Step Real Estate Services. RAE
- C$85,0002 bd1 ba920 sqftInner Town Manor, Edmonton, AB T5K 1P6For SaleMLS ID #E4499991, Keith A Faria, REMAX River City. RAE
- C$92,9001 bd1 ba542 sqft10305 E 116th St NW #202, Edmonton, AB T5K 1W5For SaleMLS ID #A2335860, Norm Z. Xu, Broker, Callister Commercial. courtesy of Pillar9 System
- C$94,9001 bd1 ba618 sqft4810 Mill Woods Rd NW #414, Edmonton, AB T6K 2M2For SaleCentury 21 Canada
- C$89,9001 bd1 ba720 sqftCrestmark Place, Edmonton, AB T5H 2Z3For SaleMLS ID #E4502377, Michael Waddell, Real Broker. RAE
- C$79,9001 bd1 ba621 sqftOliver Gardens, Edmonton, AB T5K 2L3For SaleMLS ID #E4493334, Dan C Chalifoux, Real Broker. RAE
