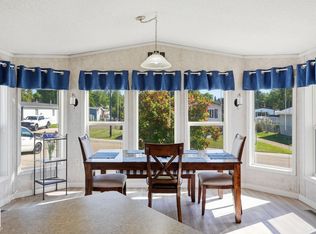
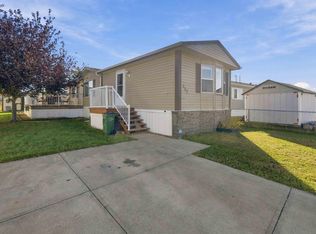
This spacious extensively renovated mobile home has a great layout. You enter from the front deck into the large porch addition w/vinyl plank flooring. The main areas of the home including the large living room have laminate flooring. There are some drywalled walls & ceilings & the walls have been painted. The kitchen has beautiful quartz countertops with an eating bar, built-in pantry & the majority of appl. were replaced in 2021 incl. the SS built-in microwave, refrigerator & stove. There are 3 good sized bdrms & the large primary has an ensuite with a newer vanity & walk-in shower. The main bthrm has also been updated with new fixtures incl a newer vanity. There is a new washer & dryer (2026). Upgrades incl. HWT (2021 approx.), furnace (2014 approx. & serviced yearly w/ new furnace motor), shingles (2014) & rolled roofing on addition (2014). All major windows double paned vinyl.The yard is fully fenced with newer chain-link & there is a large shed (8’ x 12’). Don’t wait to view this move-in ready home!
For sale
C$124,900
19 Oak Ridge Dr NW, Edmonton, AB T6P 1G9
3beds
1,240sqft
Single Family Residence
Built in 1980
-- sqft lot
$-- Zestimate®
C$101/sqft
C$-- HOA
What's special
Front deckLaminate flooringDrywalled walls and ceilingsEating barBuilt-in pantryNew washer and dryer
- 56 days
- 48
- 1
Zillow last checked:
Listing updated:
Listed by:
Rod F Thompson,
Method Realty
Source: RAE,MLS®#: E4505216
Facts & features
Interior
Bedrooms & bathrooms
- Bedrooms: 3
- Bathrooms: 2
- Full bathrooms: 2
Primary bedroom
- Level: Main
Heating
- Forced Air-1, Natural Gas
Appliances
- Included: Dishwasher-Built-In, Dryer, Microwave Hood Fan, Refrigerator, Electric Stove, Washer, Stove-Electric
Interior area
- Total structure area: 1,240
- Total interior livable area: 1,240 sqft
Property
Parking
- Parking features: Parking Pad, Parking Pad Cement/Paved
Features
- Patio & porch: Deck
Details
- Additional structures: Shed(s), Storage Shed
Construction
Type & style
- Home type: SingleFamily
- Architectural style: Bungalow
- Property subtype: Single Family Residence
Materials
- Vinyl
- Foundation: Wood
- Roof: Asphalt
Condition
- Year built: 1980
Community & HOA
Location
- Region: Edmonton
Financial & listing details
- Price per square foot: C$101/sqft
- Date on market: 8/23/2026
- Ownership: Private
Price history
Price history is unavailable.
Public tax history
Tax history is unavailable.
Climate risks
Neighborhood: Maple Ridge
Nearby schools
GreatSchools rating
No schools nearby
We couldn't find any schools near this home.