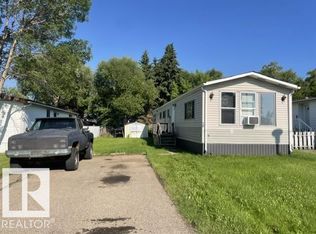
Welcome to this bright 3 bed, 2 bath OPEN CONCEPT home. As you enter, you'll see the LARGE family room adjoining the kitchen and dining areas. To your right you'll find the master bed with ENSUITE, and WALK_IN closet. At the opposite end past the kitchen, is a SKYLIGHT next to the laundry and rear exit area. There is the main bathroom, and 2 other GOOD-SIZED rooms. You will also be greeted with a second family room that offers a GAS FIREPLACE. This 1500sqft DOUBLE-WIDE mobile home has a NEW ROOF (2025), new heat tape (2026), and has been recently levelled. Fridge and stove were replaced in 2025. The FULLY FENCED yard is great for pets or children. BUS stop and PARK near by. Easy access to Anthony Henday, Whitemud and Sherwood Park FWY.
For sale
C$169,900
118 Oak Wood Rd NW, Edmonton, AB T6P 0A2
3beds
1,523sqft
Single Family Residence
Built in 2007
-- sqft lot
$-- Zestimate®
C$112/sqft
C$-- HOA
What's special
Master bed with ensuiteWalk in closet
- 3 days
- 21
- 2
Zillow last checked:
Listing updated:
Listed by:
Debbie Hawco,
MaxWell Polaris
Source: RAE,MLS®#: E4513456
Facts & features
Interior
Bedrooms & bathrooms
- Bedrooms: 3
- Bathrooms: 2
- Full bathrooms: 2
Primary bedroom
- Level: Main
Family room
- Level: Main
Heating
- Forced Air-1, Natural Gas
Appliances
- Included: Dishwasher-Built-In, Dryer, Exhaust Fan, Refrigerator, Electric Stove, Washer, Hood Fan, Stove-Electric, All Window Coverings
Interior area
- Total structure area: 1,523
- Total interior livable area: 1,523 sqft
Property
Parking
- Parking features: Parking Pad, Parking Pad Cement/Paved
Details
- Additional structures: Shed(s), Storage Shed
Construction
Type & style
- Home type: SingleFamily
- Architectural style: Bungalow
- Property subtype: Single Family Residence
Materials
- Vinyl
- Foundation: Pillar/Post/Pier
- Roof: Asphalt
Condition
- Year built: 2007
Community & HOA
Community
- Features: Deck, Gazebo, Skylight
Location
- Region: Edmonton
Financial & listing details
- Price per square foot: C$112/sqft
- Date on market: 10/19/2026
- Ownership: Private
Price history
Price history is unavailable.
Public tax history
Tax history is unavailable.
Climate risks
Neighborhood: Maple Ridge
Nearby schools
GreatSchools rating
No schools nearby
We couldn't find any schools near this home.

Similar homes
- C$175,0003 bd2 ba1.5k sqft422 Oak Wood Cres NW, Edmonton, AB T6P 0B2For Sale
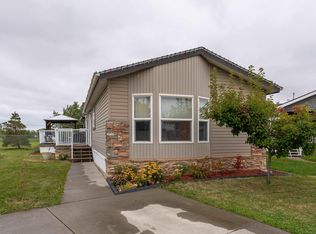 MLS ID #E4509099, Robyn Green, Exp Realty. RAE
- C$150,0003 bd2 ba1.1k sqft234 Oak Wood Dr NW, Edmonton, AB T6P 0A3For Sale
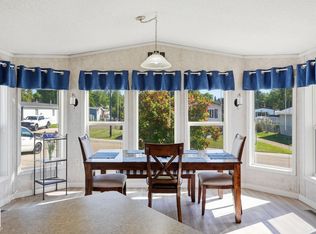 MLS ID #E4506061, Beverley A Hasinoff, Liv Real Estate. RAE
- C$139,0003 bd2 ba1.1k sqft442 Oak Wood Cres NW, Edmonton, AB T6P 0B2For Sale
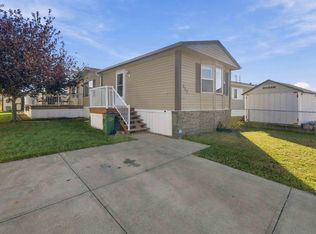 MLS ID #E4512212, Jimmy Halabi, Liv Real Estate. RAE
- C$199,9003 bd2 ba1.6k sqft6 The Pkwy NW, Edmonton, AB T6P 1C7For Sale
 MLS ID #E4508765, Kevin Mazurak, 2% Realty. RAE
