Welcome to this 3-bedroom, 2-bathroom, 1,650 sq. ft. mobile home in WVV. Numerous updates have been completed, including fridge (2021), heat trace repairs (2022), shingles (2023), furnace, stack, thermostat and hot water tank (2024), deck upgrades and wall primer (2025), range and washer/dryer (2026), plus select plumbing upgrades (2026). Living/entrance addition and powered shed completed in 2012. The fully fenced lot features mature trees, flower beds, two vegetable gardens and raspberry plants, and backs onto treed green space. Community amenities include playgrounds, pond, ice rink, gym, gas station, pharmacy, daycare, pub and RV storage. Located near schools, transit, Anthony Henday Drive and Highway 16. Windows are original. Exterior doors are functional but may require replacement. Jetted tub may require a new motor and reinsulating.
For sale
C$164,900
2958 Lakewood Dr NW, Edmonton, AB T5S 1T7
3beds
1,650sqft
Single Family Residence
Built in 2001
-- sqft lot
$-- Zestimate®
C$100/sqft
C$-- HOA
What's special
Fully fenced lotMature treesFlower bedsYoung raspberry bushesJetted tub
- 226 days |
- 53 |
- 5 |
Zillow last checked:
Listing updated:
Listed by:
Tatum Fitton,
ComFree
Source: RAE,MLS®#: E4469749
Facts & features
Interior
Bedrooms & bathrooms
- Bedrooms: 3
- Bathrooms: 2
- Full bathrooms: 2
Primary bedroom
- Level: Main
Heating
- Baseboard, Forced Air-1, Electric, Natural Gas
Appliances
- Included: Dishwasher-Built-In, Dryer, Exhaust Fan, Refrigerator, Electric Stove, Washer, Hood Fan, Stove-Electric, Hot Water Natural Gas
Features
- Vaulted Ceiling
Interior area
- Total structure area: 1,650
- Total interior livable area: 1,650 sqft
Property
Parking
- Parking features: Parking Pad, Parking Pad Cement/Paved
Details
- Additional structures: Shed(s), Storage Shed
Construction
Type & style
- Home type: SingleFamily
- Architectural style: Bungalow
- Property subtype: Single Family Residence
Materials
- Vinyl
- Foundation: Block
Condition
- Year built: 2001
Community & HOA
Location
- Region: Edmonton
Financial & listing details
- Price per square foot: C$100/sqft
- Date on market: 1/12/2026
- Ownership: Private
Price history
Price history is unavailable.
Public tax history
Tax history is unavailable.
Climate risks
Neighborhood: Westview Village
Nearby schools
GreatSchools rating
No schools nearby
We couldn't find any schools near this home.
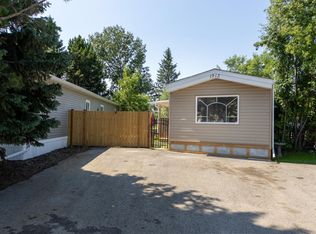
- C$144,9002 bd1 ba910 sqft1913 Royal Rd NW, Edmonton, AB T6J2E7For Sale
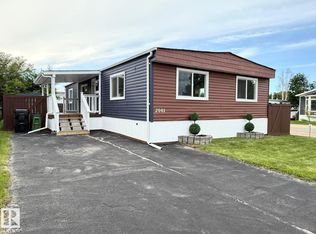
- C$169,9003 bd2 ba1.1k sqft2001 W View Grn, Edmonton, AB T5S1T6For Sale
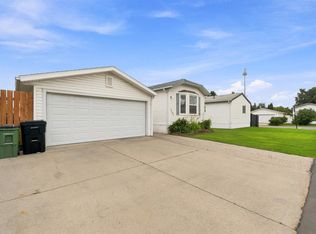
- C$169,9992 bd1 ba871 sqft3402 Lakeview Point E, Edmonton, AB T5S2R8For Sale
- C$109,9003 bd1 ba1.1k sqft20 W View Blvd, Edmonton, AB T5S1T5For Sale

- C$---- bd1 ba300 sqft22130 Stony Plain Rd NW #1A, Edmonton, AB T5S2C3Off Market
- C$579,9003 bd4 ba1.7k sqft22270 99a Ave NW, Edmonton, AB T5T7L8For Sale
- C$564,9003 bd3 ba1.9k sqft22614 99a Ave NW, Edmonton, AB T5T7P7For Sale
- C$594,9003 bd3 ba2k sqft22650 99a Ave NW, Edmonton, AB T5T7V1For Sale
Similar homes
- C$174,8003 bd2 ba1k sqft11147 97th St NW, Edmonton, AB T5G 1W9For Sale
 MLS ID #E4503900, Puneet Gill, KIC Realty. RAE
 - C$168,9002 bd2 ba911 sqftPointe West Phase II, Edmonton, AB T5T 6E9For Sale
 MLS ID #E4495694, Greg J Babski, RE/MAX Elite. RAE
 - C$167,5002 bd2 ba893 sqftGlenwood On The Park, Edmonton, AB T5P 4Z5For Sale
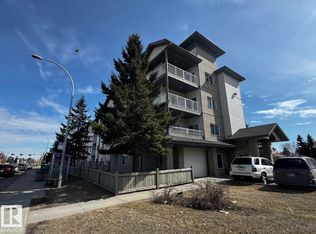 MLS ID #E4490764, Duane Ritter, RE/MAX Real Estate. RAE
 - C$146,8502 bd2 ba1.1k sqftAspen Garden Estates, Edmonton, AB T6J 4A9For Sale
 MLS ID #E4505435, Lyndon A Sommert, Exp Realty. RAE
 - C$185,0003 bd2 ba1.1k sqftRichmond Arms, Edmonton, AB T5N 1P2For SaleMLS ID #E4501893, Johnny V Bede, MaxWell Progressive. RAE
- C$180,0004 bd2 ba1.4k sqft1529 Range Road 272, Parkland County, AB T7X 3M9For SaleMLS ID #E4490104, Patrick Leclair, Exp Realty. RAE
- C$189,0003 bd2 ba1.5k sqft417 Oak Wood Cres NW, Edmonton, AB T6P 0B3For SaleMLS ID #E4503252, Tammy A Booth, 2% Realty. RAE
- C$190,0003 bd2 ba1.2k sqftMoorgreen Place, Edmonton, AB T5T 2M1For SaleMLS ID #E4495719, Mark B Wilbert, CIR Realty. RAE
- C$154,9003 bd2 ba1k sqftCastlewoods (Lorelei), Edmonton, AB T5X 2T4For SaleMLS ID #E4503205, Chelsea M Polgar, Exp Realty. RAE
- C$153,9002 bd2 ba1k sqftCountry Club Estate, Edmonton, AB T5R 2E1For SaleMLS ID #E4500551, Marlene J Pahl, Royal LePage Noralta Real Estate. RAE
- C$149,9002 bd2 ba1k sqftMainstreet West, Edmonton, AB T5T 6E6For SaleMLS ID #E4500705, Keith Halabi, Real Broker. RAE
- C$179,9003 bd2 ba1.4k sqftAspen Garden Estates, Edmonton, AB T6J 4A9For SaleMLS ID #E4494509, Peter K Kubiczek, Keystone Realty. RAE
- C$169,9002 bd2 ba869 sqftAxxess At Terwillegar, Edmonton, AB T6R 0N6For SaleMLS ID #E4503426, James H Mabey, Century 21 Masters. RAE
- C$170,0003 bd2 ba940 sqftEastview Court, Edmonton, AB T5A 2H4For SaleMLS ID #E4503889, Michelle A Patterson Nipp, MaxWell Challenge Realty. RAE
- C$172,5002 bd1 ba1k sqftEmerald Place I, Edmonton, AB T6K 3Z6For SaleMLS ID #E4504423, Steve Lount, Century 21 All Stars Realty Ltd. RAE
- C$165,3002 bd2 ba949 sqftCapital Centre, Edmonton, AB T5J 3P1For SaleMLS ID #E4491754, Aziz A Dhamani, Exp Realty. RAE
- C$159,9992 bd2 ba1.1k sqftAspen Garden Estates, Edmonton, AB T6J 4A9For SaleMLS ID #E4491392, Salman Rajani, Realty72. RAE
- C$170,0002 bd1 ba999 sqftBerkely The, Edmonton, AB T5K 2H5For SaleMLS ID #E4503182, Tatum Fitton, ComFree. RAE
- C$199,0002 bd2 ba840 sqftTerra Sol Court, Edmonton, AB T5T 3X7For SaleMLS ID #E4503513, Jasen Courtepatte, RE/MAX Excellence. RAE
- C$168,0002 bd1 ba893 sqftAlpine Est, Saint Albert, AB T8N 3Y2For SaleMLS ID #E4503674, Tatum Fitton, ComFree. RAE
