Welcome to Westview Village, a highly desirable, well-managed, and beautifully maintained community known for its clean surroundings, parks, walking trails and welcoming neighborhood feel. This beautifully renovated 2-bedroom modular home has been completely rebuilt from the exterior in, offering a fresh, move-in-ready space to call home. The bright living room features patio doors leading to the new covered deck and one of the better-sized, yards in the community...perfect for relaxing, entertaining or enjoying the outdoors. The functional kitchen features an open nook overlooking the living room and flows into a dedicated dining area. The spacious primary bedroom offers convenient access to the 5-piece bathroom, complete with a porcelain tile surround and double sinks, while a 2nd bedroom provides additional space for family, guests or a home office. Outside, you'll find a storage shed, double parking pad and removable fence providing the option for RV parking. An affordable opportunity to own!
For sale
C$144,900
1913 Royal Rd NW, Edmonton, AB T6J 2E7
2beds
910sqft
Single Family Residence
Built in 1979
-- sqft lot
$-- Zestimate®
C$159/sqft
C$-- HOA
What's special
New covered deckFunctional kitchenDedicated dining areaSpacious primary bedroomPorcelain tile surroundDouble sinksStorage shed
- 69 days
- 16
- 2
Zillow last checked:
Listing updated:
Listed by:
Laura A Tosto,
RE/MAX Real Estate
Source: RAE,MLS®#: E4499543
Facts & features
Interior
Bedrooms & bathrooms
- Bedrooms: 2
- Bathrooms: 1
- Full bathrooms: 1
Primary bedroom
- Level: Main
Heating
- Forced Air-1, Natural Gas
Appliances
- Included: Dishwasher-Built-In, Dryer, Microwave Hood Fan, Microwave, Refrigerator, Electric Stove, Washer, Oven-Microwave, Stove-Electric
Features
- No Animal Home, No Smoking Home
- Windows: Vinyl Windows
Interior area
- Total structure area: 910
- Total interior livable area: 910.31 sqft
Property
Parking
- Parking features: Parking Pad, RV Access/Parking, Parking Pad Cement/Paved, RV Parking
Features
- Patio & porch: Deck
Construction
Type & style
- Home type: SingleFamily
- Architectural style: Bungalow
- Property subtype: Single Family Residence
Materials
- Vinyl
- Foundation: Block, Wood
Condition
- Year built: 1979
Community & HOA
Location
- Region: Edmonton
Financial & listing details
- Price per square foot: C$159/sqft
- Date on market: 7/17/2026
- Ownership: Private
Price history
Price history is unavailable.
Public tax history
Tax history is unavailable.
Climate risks
Neighborhood: Westview Village
Nearby schools
GreatSchools rating
No schools nearby
We couldn't find any schools near this home.
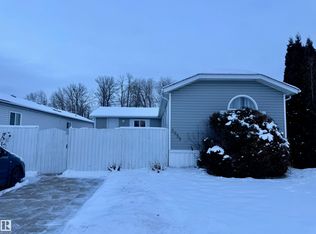
- C$161,9003 bd2 ba1.6k sqft2958 Lakewood Dr NW, Edmonton, AB T5S1T7For Sale
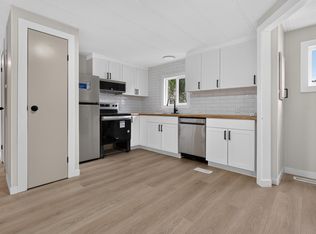
- C$89,9003 bd1 ba1.1k sqft20 W View Blvd, Edmonton, AB T5S1T5For Sale
- C$89,4003 bd1 ba1k sqft10770 Winterburn Rd NW #2514, Edmonton, AB T5S1T7For Sale

- C$1,100-- bd1 ba300 sqft22130 Stony Plain Rd NW #1A, Edmonton, AB T5S2C3For Rent
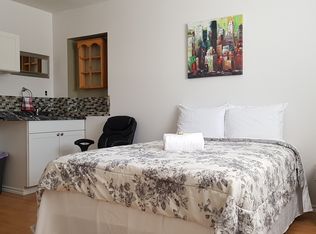
Similar homes
- C$153,9002 bd2 ba886 sqftBelmead Manor, Edmonton, AB T5T 2V2For Sale
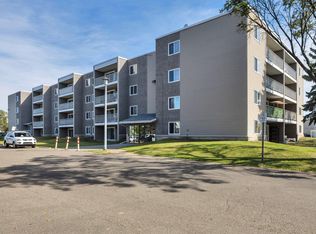 MLS ID #E4509975, Janet S Olson, RE/MAX Real Estate. RAE
 - C$89,4003 bd1 ba1k sqft10770 Winterburn Rd NW #2514, Edmonton, AB T5S 1T7For SaleMLS ID #E4510293, Michelle Hansen, MaxWell Riverside Realty. RAE
- C$144,4002 bd1 ba924 sqftSurrey Gardens, Edmonton, AB T5T 1Z3For Sale
 MLS ID #E4505519, Trudi Hendry, Real Broker. RAE
 - C$144,8002 bd1 ba957 sqftSurrey Gardens, Edmonton, AB T5T 1Z3For Sale
 MLS ID #E4505125, Zein Abaza, RE/MAX Real Estate. RAE
