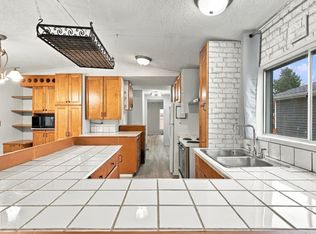
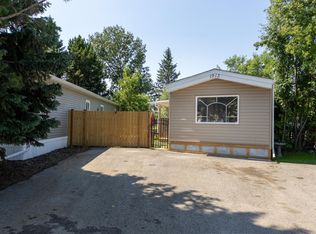
Welcome to this immaculate 2-bedroom, 2-bathroom home on a large pie-shaped lot in scenic Westview Village! Featuring laminate and tile flooring throughout, freshly painted walls, textured ceilings, updated fixtures, and drywall with rounded corners, this home is move-in ready. The open-concept kitchen flows into a spacious living room with a huge west-facing bay window. The second bedroom offers a three-door wardrobe and pocket-door access to the main bath. A convenient rear entrance leads to an enclosed laundry/boot room with HE washer and dryer, cabinetry, and built-in storage. The spacious primary suite accommodates a king-size bed and features double closets with upgraded organizers and a 4-piece ensuite with a deep soaker tub. Outside, enjoy ample parking, new pressure-treated decks, and a brand-new 8x10 resin shed. Complete with a new roof and hot water tank, there's nothing left to do but move in and relax! your furry friend is also welcome with park approval.
For sale
C$125,000
10770 Winterburn Rd NW #2626, Edmonton, AB T5S 1T7
2beds
909sqft
Single Family Residence
Built in 1996
-- sqft lot
$-- Zestimate®
C$137/sqft
C$-- HOA
What's special
Large pie-shaped lotFreshly painted wallsTextured ceilingsUpdated fixturesDrywall with rounded cornersOpen-concept kitchenHuge west-facing bay window
- 6 days
- 24
- 6
Zillow last checked:
Listing updated:
Listed by:
Renee Degenhardt,
LPT Realty,
Isaac I Kristensen,
LPT Realty
Source: RAE,MLS®#: E4513895
Facts & features
Interior
Bedrooms & bathrooms
- Bedrooms: 2
- Bathrooms: 2
- Full bathrooms: 2
Primary bedroom
- Level: Main
Heating
- Forced Air-1, Natural Gas
Appliances
- Included: Dryer, Exhaust Fan, Refrigerator, Electric Stove, Washer, Hood Fan, Stove-Electric
Interior area
- Total structure area: 909
- Total interior livable area: 909.88 sqft
Property
Parking
- Total spaces: 2
- Parking features: Parking Pad, Parking Pad Cement/Paved
Details
- Additional structures: Shed(s), Storage Shed
Construction
Type & style
- Home type: SingleFamily
- Architectural style: Bungalow
- Property subtype: Single Family Residence
Materials
- Vinyl
- Foundation: Pillar/Post/Pier
- Roof: Asphalt
Condition
- Year built: 1996
Community & HOA
Community
- Features: Deck, Hot Water Natural Gas
Location
- Region: Edmonton
Financial & listing details
- Price per square foot: C$137/sqft
- Date on market: 10/22/2026
- Ownership: Private
Price history
Price history is unavailable.
Public tax history
Tax history is unavailable.
Climate risks
Neighborhood: Westview Village
Nearby schools
GreatSchools rating
No schools nearby
We couldn't find any schools near this home.

Similar homes
- C$119,5003 bd1 ba807 sqftHillcrest_Athlone, Edmonton, AB T5L 1A5For Sale
 MLS ID #E4514192, Tolu Atoyebi, Exp Realty. RAE
- C$120,0003 bd2 ba1.2k sqft53222 Range Road 272 #701, Parkland County, AB T7X 3R1For Sale
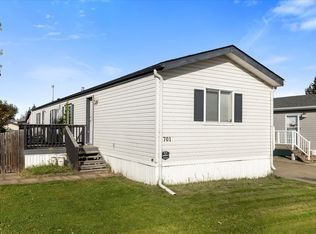 MLS ID #E4513727, Shelby Chambers, RE/MAX PREFERRED CHOICE. RAE
- C$137,7002 bd1 ba924 sqftSurrey Gardens, Edmonton, AB T5T 1Z3For Sale
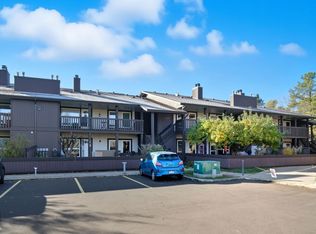 MLS ID #E4505519, Trudi Hendry, Real Broker. RAE
- C$172,5002 bd2 ba1k sqftCarrington Place_LaPerle, Edmonton, AB T5T 5Z2For Sale
 MLS ID #E4514386, Abim Afolabi, Spalk Real Estate. RAE
