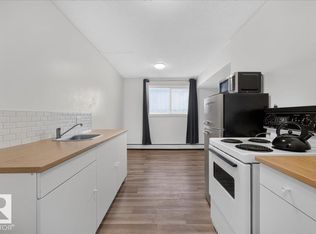
An incredible opportunity for first-time buyers or investors! This affordably priced 2-bedroom apartment condo offers exceptional value and an accessible entry into the market. Freshly painted throughout, the bright and inviting interior features a white kitchen with a modern backsplash, a separate dining area and a spacious living room with sliding doors leading to an east-facing patio, perfect for enjoying your morning sunshine. Two bedrooms provide comfortable space for everyday living or tenants, while the full bath has benefited from $3,000 in recent plumbing upgrades. In-suite laundry adds convenience and an assigned parking stall plus on-site visitor parking are welcome extras. Located in a well-managed complex in an excellent central location, minutes from MacEwan University, NAIT, the LRT, bus transit, shopping, cafés, restaurants, and the vibrant brewery district. Whether you're looking to build equity or expand your investment portfolio this is affordable living with outstanding potential!
For sale
C$102,000
10836 116th St NW #4, Edmonton, AB T5H 3M5
2beds
818sqft
Apartment, Lowrise Apartment
Built in 1978
-- sqft lot
$-- Zestimate®
C$125/sqft
C$-- HOA
What's special
Bright and inviting interiorSeparate dining areaIn-suite laundry adds convenience
- 10 hours
- 9
- 1
Zillow last checked:
Listing updated:
Listed by:
Rob S DeJong,
Schmidt Realty Group Inc
Source: RAE,MLS®#: E4513592
Facts & features
Interior
Bedrooms & bathrooms
- Bedrooms: 2
- Bathrooms: 1
- Full bathrooms: 1
Primary bedroom
- Level: Main
Heating
- Baseboard, Natural Gas
Appliances
- Included: Dishwasher-Built-In, Dryer, Freezer, Refrigerator, Electric Stove, Washer
Features
- No Animal Home, No Smoking Home, Storage
- Flooring: Carpet, Laminate Flooring
- Basement: None, No Basement
Interior area
- Total structure area: 818
- Total interior livable area: 818.71 sqft
Video & virtual tour
Property
Parking
- Parking features: Stall, Guest, Parking-Visitor
Features
- Levels: Single Level Apartment,1
- Patio & porch: Patio
- Exterior features: Playground Nearby
Lot
- Size: 1,258 Square Feet
- Features: Playground Nearby, Near Public Transit, Schools, Shopping Nearby, Public Transportation
Construction
Type & style
- Home type: Apartment
- Property subtype: Apartment, Lowrise Apartment
- Attached to another structure: Yes
Materials
- Foundation: Concrete Perimeter
- Roof: Asphalt,SBS Roofing System
Condition
- Year built: 1978
Community & HOA
Community
- Features: No Animal Home, No Smoking Home, Patio, Storage-In-Suite
- Security: Security Door
HOA
- Has HOA: Yes
- Services included: Caretaker, Heat, Janitorial Common Areas, Parking, Professional Management, Reserve Fund Contribution, Water/Sewer
Location
- Region: Edmonton
Financial & listing details
- Price per square foot: C$125/sqft
- Date on market: 10/20/2026
- Ownership: Private
Price history
Price history is unavailable.
Public tax history
Tax history is unavailable.
Climate risks
Neighborhood: Queen Mary Park
Nearby schools
GreatSchools rating
No schools nearby
We couldn't find any schools near this home.
Similar homes
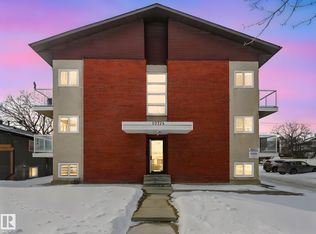
- C$99,0001 bd1 ba787 sqftEldorado Manor, Edmonton, AB T5H 3G2For Sale
 MLS ID #E4511496, Mani Bagga, Royal Lepage Magna. RAE
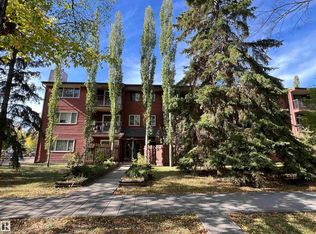
- C$99,9001 bd1 ba564 sqftMJ Manor, Edmonton, AB T5H 3K9For Sale
 MLS ID #E4506511, Wendy Hamel, REMAX River City. RAE
- C$82,9001 bd1 ba709 sqftBay Vista, Edmonton, AB T5H 3J2For Sale
 MLS ID #E4512280, Olivia M Hu, Homes & Gardens Real Estate Limited. RAE
- C$96,9001 bd1 ba712 sqftAshton Court, Edmonton, AB T5H 3C7For Sale
 MLS ID #E4493863, Moe Hajar, Royal Lepage Arteam Realty. RAE
