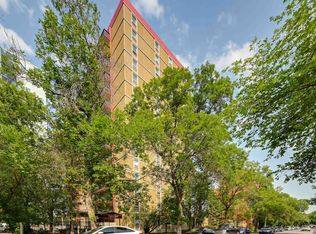
Welcome to this bright and well-maintained 1-bedroom condo offering an excellent opportunity for first-time buyers, students, investors, or anyone seeking affordable home ownership in a central Edmonton location. The functional layout features a spacious living room filled with natural light, a dedicated dining area, and a well-appointed kitchen with ample cabinet and counter space. The generous primary bedroom offers excellent closet space, while the thoughtful floor plan provides additional storage throughout. This move-in-ready home delivers comfort, practicality, and exceptional value. Conveniently located just minutes from downtown, NAIT, MacEwan University, Kingsway Mall, shopping, restaurants, parks, public transit, and major commuter routes, you'll enjoy easy access to everything you need. Whether you're searching for your first home or a fantastic investment opportunity, this condo is one you won't want to miss.
For sale
C$94,900
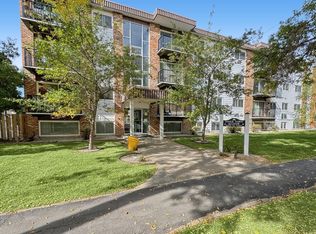
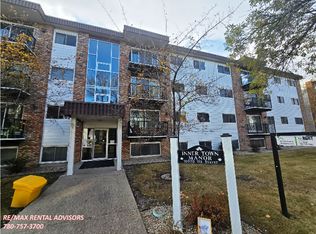
10330 113th St NW #306, Edmonton, AB T5K 1P6
1beds
597sqft
Apartment, Lowrise Apartment
Built in 1973
-- sqft lot
$-- Zestimate®
C$159/sqft
C$-- HOA
What's special
Dedicated dining area
- 105 days
- 23
- 4
Zillow last checked:
Listing updated:
Listed by:
Michael Waddell,
Real Broker
Source: RAE,MLS®#: E4496303
Facts & features
Interior
Bedrooms & bathrooms
- Bedrooms: 1
- Bathrooms: 1
- Full bathrooms: 1
Primary bedroom
- Level: Main
Heating
- Baseboard, Water
Appliances
- Included: Exhaust Fan, Refrigerator, Electric Stove
Features
- Flooring: Carpet, Linoleum
- Windows: Window Coverings
- Basement: None, No Basement
Interior area
- Total structure area: 597
- Total interior livable area: 597.83 sqft
Property
Parking
- Total spaces: 1
- Parking features: Stall
Features
- Levels: Single Level Apartment,1
- Exterior features: Landscaped, Playground Nearby
Lot
- Size: 607 Square Feet
- Features: Landscaped, Level, Playground Nearby, Near Public Transit, Schools, Shopping Nearby, Public Transportation
- Topography: Level
Construction
Type & style
- Home type: Apartment
- Property subtype: Apartment, Lowrise Apartment
- Attached to another structure: Yes
Materials
- Foundation: Concrete Perimeter
Condition
- Year built: 1973
Community & HOA
Community
- Security: Smoke Detector(s), Detectors Smoke
HOA
- Has HOA: Yes
- Services included: Exterior Maintenance, Heat, Insur. for Common Areas, Janitorial Common Areas, Landscape/Snow Removal, Parking, Professional Management, Reserve Fund Contribution, Water/Sewer
Location
- Region: Edmonton
Financial & listing details
- Price per square foot: C$159/sqft
- Date on market: 6/29/2026
- Ownership: Condo Property
Price history
Price history is unavailable.
Public tax history
Tax history is unavailable.
Climate risks
Neighborhood: Oliver
Nearby schools
GreatSchools rating
No schools nearby
We couldn't find any schools near this home.

Similar homes
- C$92,9001 bd1 ba542 sqft10305 E 116th St NW #202, Edmonton, AB T5K 1W5For Sale
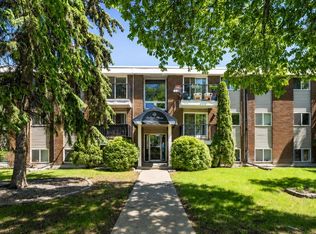 MLS ID #A2335860, Norm Z. Xu, Broker, Callister Commercial. courtesy of Pillar9 System
 - C$99,0001 bd1 ba787 sqftEldorado Manor, Edmonton, AB T5H 3G2For Sale
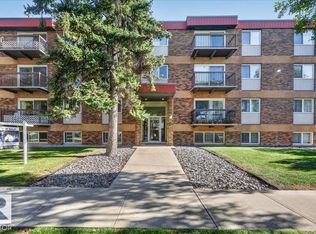 MLS ID #E4511496, Mani Bagga, Royal Lepage Magna. RAE
 - C$82,9001 bd1 ba709 sqftBay Vista, Edmonton, AB T5H 3J2For Sale
 MLS ID #E4512280, Olivia M Hu, Homes & Gardens Real Estate Limited. RAE
 - C$99,8001 bd1 ba447 sqftGlenora Manor, Edmonton, AB T5K 1Z8For Sale
 MLS ID #E4511987, Darlene Strang, RE/MAX Real Estate. RAE
