RENOVATE IT & FLIP IT, RENT IT OUT OR LIVE IN IT! Welcome to 164 Surrey Gardens. Perfect opportunity for an investor, first time home buyer or those with limited mobility. This lower level bright SOUTH-FACING unit features 2 bedrooms, in-suite laundry, a 4 piece bathroom with access from the main bedroom, a kitchen with a pantry, a dining area adjacent to the kitchen, and a living room with a WOOD-BURNING FIREPLACE! The unit comes with 1 assigned stall. Transit bus stop is located conveniently right in front of the unit. Fantastic location; literally steps away from the YMCA, The Market Place at Callingwood strip mall, schools and every amenity you could imagine. Only a 13 min drive to West Edmonton mall, and quick access to the Whitemud and Anthony Henday. This unit is ready for its new owner and their designs.
For sale
C$149,900
164 Surrey Gdns NW, Edmonton, AB T5T 1Z3
2beds
957sqft
Carriage
Built in 1977
1,898 Square Feet Lot
$-- Zestimate®
C$157/sqft
C$-- HOA
What's special
Bright south-facing unitIn-suite laundryKitchen with a pantry
- 95 days |
- 34 |
- 2 |
Zillow last checked:
Listing updated:
Listed by:
Zein Abaza,
RE/MAX Real Estate
Source: RAE,MLS®#: E4483104
Facts & features
Interior
Bedrooms & bathrooms
- Bedrooms: 2
- Bathrooms: 1
- Full bathrooms: 1
Primary bedroom
- Level: Main
Heating
- Forced Air-1, Natural Gas
Appliances
- Included: Dryer, Refrigerator, Electric Stove, Washer
Features
- Flooring: Carpet
- Basement: None, No Basement
Interior area
- Total structure area: 957
- Total interior livable area: 957.35 sqft
Property
Parking
- Parking features: Stall
Features
- Levels: 1
- Patio & porch: Patio
- Exterior features: Landscaped
Lot
- Size: 1,898 Square Feet
- Features: Flat Site, Landscaped, Near Public Transit, Shopping Nearby, See Remarks, Public Transportation
- Residential vegetation: Fruit Trees/Shrubs
Construction
Type & style
- Home type: SingleFamily
- Architectural style: Bungalow
- Property subtype: Carriage
Materials
- Foundation: Concrete Perimeter
- Roof: Asphalt
Condition
- Year built: 1977
Community & HOA
Community
- Features: Patio, See Remarks
HOA
- Has HOA: Yes
- Services included: Insur. for Common Areas, Professional Management, Reserve Fund Contribution, Water/Sewer
Location
- Region: Edmonton
Financial & listing details
- Price per square foot: C$157/sqft
- Date on market: 4/19/2026
- Ownership: Private
Zein Abaza
Zein Abaza
By pressing Contact Agent, you agree that the real estate professional identified above may call/text you about your search, which may involve use of automated means and pre-recorded/artificial voices. You don't need to consent as a condition of buying any property, goods, or services. Message/data rates may apply. You also agree to our Terms of Use. Zillow does not endorse any real estate professionals. We may share information about your recent and future site activity with your agent to help them understand what you're looking for in a home.
Price history
Price history is unavailable.
Public tax history
Tax history is unavailable.
Climate risks
Neighborhood: West Jasper Place
Nearby schools
GreatSchools rating
No schools nearby
We couldn't find any schools near this home.
- C$180,0002 bd1 ba939 sqft152 Surrey Gdns NW, Edmonton, AB T5T1Z3For Sale
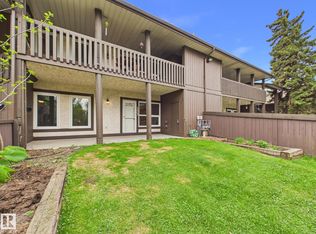
- C$169,9003 bd1 ba1.1k sqft238 Surrey Gdns NW, Edmonton, AB T5T1Z3For Sale

- C$--2 bd1 ba960 sqft209 Surrey Gdns NW #1A, Edmonton, AB T5T1Z3Off Market
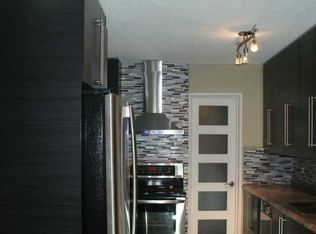
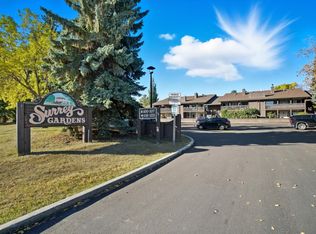
- C$164,7002 bd1 ba924 sqft119 Surrey Gdns NW, Edmonton, AB T5T1Z3For Sale
- C$218,9003 bd2 ba990 sqft6646 178th St NW, Edmonton, AB T5T2A2For Sale
- C$234,9993 bd2 ba991 sqft6624 178th St NW, Edmonton, AB T5T2A2For Sale
- C$--3 bd2 ba1.1k sqft611 Willow Ct NW, Edmonton, AB T5T2K7Off Market
- C$--3 bd2 ba1.2k sqft403 Willow Ct NW, Edmonton, AB T5T2K7Off Market
Similar homes
- C$164,7002 bd1 ba924 sqftSurrey Gardens, Edmonton, AB T5T 1Z3For SaleMLS ID #E4489404, Trudi Hendry, One Percent Realty. RAE
- C$169,9003 bd1 ba1.1k sqftSurrey Gardens, Edmonton, AB T5T 1Z3For SaleMLS ID #E4496614, Che Taylor, MaxWell Challenge Realty. RAE
- C$180,0002 bd1 ba939 sqftSurrey Gardens, Edmonton, AB T5T 1Z3For SaleMLS ID #E4490885, Aaron H Robinson, Century 21 Masters. RAE
- C$149,0002 bd2 ba1.1k sqftCountry Club Estate, Edmonton, AB T5R 2E1For Sale
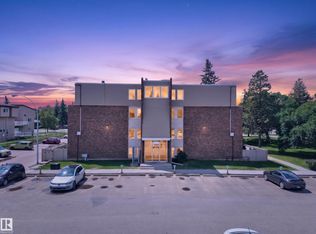 MLS ID #E4498144, Conrad A Bitangcol, REMAX River City. RAE
 - C$172,5002 bd2 ba925 sqftWestridge The, Edmonton, AB T5T 6S7For SaleMLS ID #E4499737, Janeen Tinker, MaxWell Devonshire Realty. RAE
- C$169,9002 bd1 ba928 sqft9221 172nd St NW, Edmonton, AB T5T 3C3For SaleCentury 21 Canada
- C$159,9992 bd2 ba1k sqftCountry Club Estate, Edmonton, AB T5R 2E1For SaleMLS ID #E4492357, AK Amrit Karan Singh, Royal Lepage Arteam Realty. RAE
- C$149,8003 bd2 ba1.1k sqftLord Nelson The, Edmonton, AB T6H 5K5For SaleMLS ID #E4484082, Kevin H Rakowski, Century 21 Masters. RAE
- C$139,0002 bd2 ba1k sqftLord Nelson The, Edmonton, AB T6H 5K5For SaleMLS ID #E4489772, Nidhi Kapoor, MaxWell Polaris. RAE
- C$164,9002 bd2 ba1k sqftLord Nelson The, Edmonton, AB T6H 5K5For SaleMLS ID #E4486755, Chris Broadhurst, REMAX River City. RAE
- C$199,0003 bd1 ba1k sqftCarriage Lane, Edmonton, AB T6M 1B4For SaleMLS ID #E4493896, Kimberly Ouellette, Schmidt Realty Group Inc. RAE
- C$190,0003 bd2 ba1.2k sqftMoorgreen Place, Edmonton, AB T5T 2M1For SaleMLS ID #E4495719, Mark B Wilbert, CIR Realty. RAE
- C$167,5002 bd1 ba979 sqftEmerald Place II, Edmonton, AB T6K 3Z6For SaleMLS ID #E4496191, Christian L Currie, Century 21 All Stars Realty Ltd. RAE
- C$159,9002 bd1 ba755 sqftCambridge Place, Edmonton, AB T6E 1V3For SaleMLS ID #E4490156, Gabriella Maddalena-Makar, RE/MAX Elite. RAE
- C$154,9002 bd1 ba886 sqftFalconridge, Edmonton, AB T5Y 2H6For SaleMLS ID #E4491808, Domenico Russomanno, Lux Real Estate Inc. RAE
- C$124,9003 bd2 ba1k sqftArlington Manor, Edmonton, AB T5R 5B5For SaleMLS ID #E4481000, Jeremy A Dehek, Exp Realty. RAE
- C$137,0002 bd1 ba822 sqftCedar Place_Westmount, Edmonton, AB T5M 0Z7For SaleMLS ID #E4492549, Vanessa G Cabaniang, Exp Realty. RAE
- C$145,0002 bd1 ba663 sqftSpruce Manor, Edmonton, AB T6E 1S2For SaleMLS ID #E4491251, Darlene Strang, RE/MAX Real Estate. RAE
- C$199,9992 bd2 ba1.1k sqftMainstreet West, Edmonton, AB T5T 6E6For SaleMLS ID #E4496355, Winston He, RE/MAX Excellence. RAE
- C$210,0003 bd2 ba959 sqftWoodstock, Edmonton, AB T5T 0H6For SaleMLS ID #E4499423, Brianna J Wagner, Real Broker. RAE
