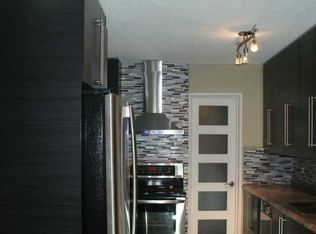
Welcome to this beautiful 2-bedroom condo in Surrey Gardens, located in Lymburn. Privately situated in a quiet area of the complex, this home offers an exceptional sense of space with a large fully fenced yard. Ideal for outdoor living, entertaining, or peaceful evenings at home. Inside, a bright open-concept layout connects the living and dining areas, anchored by a cozy gas fireplace, creating a warm and inviting atmosphere. The home has been freshly painted and features a stylishly updated kitchen with modern finishes and a generous walk-in pantry. The spacious primary suite includes a walk-through closet leading to an updated 4-piece bathroom. The second bedroom offers excellent versatility for guests, family, or a home office. Additional highlights include in-suite laundry, crawl space storage, a separate outdoor storage/mechanical room, BBQ gas hookup, and an assigned parking stall. Ideally located close to schools, parks, shopping, dining, public transit, and major commuter routes.
For sale
C$174,900
152 Surrey Gdns NW, Edmonton, AB T5T 1Z3
2beds
939sqft
Carriage
Built in 1977
-- sqft lot
$-- Zestimate®
C$186/sqft
C$-- HOA
What's special
Large fully fenced yardBright open-concept layoutCozy gas fireplaceFreshly paintedGenerous walk-in pantrySpacious primary suiteWalk-through closet
- 138 days
- 28
- 3
Zillow last checked:
Listing updated:
Listed by:
Aaron H Robinson,
Century 21 Masters
Source: RAE,MLS®#: E4490885
Facts & features
Interior
Bedrooms & bathrooms
- Bedrooms: 2
- Bathrooms: 1
- Full bathrooms: 1
Primary bedroom
- Level: Main
Heating
- Forced Air-1, Natural Gas
Appliances
- Included: Dishwasher-Built-In, Dryer, Microwave Hood Fan, Refrigerator, Electric Stove, Washer
Features
- Flooring: Laminate Flooring
- Basement: None, No Basement,Crawl Space,Crawl Space
- Fireplace features: Gas
Interior area
- Total structure area: 939
- Total interior livable area: 939.48 sqft
Video & virtual tour
Property
Parking
- Total spaces: 1
- Parking features: Stall, Parking-Plug-Ins
Features
- Levels: 1
- Patio & porch: Front Porch
- Exterior features: Low Maintenance Landscape, Playground Nearby
- Pool features: Community, Public Swimming Pool
- Fencing: Fenced
Lot
- Features: Low Maintenance Landscape, Playground Nearby, Near Public Transit, Schools, Shopping Nearby, Public Transportation
Construction
Type & style
- Home type: SingleFamily
- Architectural style: Bungalow
- Property subtype: Carriage
Materials
- Foundation: Concrete Perimeter
- Roof: Asphalt
Condition
- Year built: 1977
Community & HOA
Community
- Features: Crawl Space, Front Porch
HOA
- Has HOA: Yes
- Services included: Exterior Maintenance, Insur. for Common Areas, Parking, Professional Management, Reserve Fund Contribution, Water/Sewer
Location
- Region: Edmonton
Financial & listing details
- Price per square foot: C$186/sqft
- Date on market: 5/30/2026
- Ownership: Private
Price history
Price history is unavailable.
Public tax history
Tax history is unavailable.
Climate risks
Neighborhood: West Jasper Place
Nearby schools
GreatSchools rating
No schools nearby
We couldn't find any schools near this home.

Similar homes
- C$169,9003 bd1 ba1k sqftSurrey Gardens, Edmonton, AB T5T 1Z3For Sale
 MLS ID #E4502972, Dawn J Morgan, Exp Realty. RAE
 - C$144,4002 bd1 ba924 sqftSurrey Gardens, Edmonton, AB T5T 1Z3For Sale
 MLS ID #E4505519, Trudi Hendry, Real Broker. RAE
 - C$192,0002 bd1 ba545 sqftTanglewood, Edmonton, AB T5T 2P3For Sale
 MLS ID #E4512041, Caralee Krupa, Real Broker. RAE
 - C$199,5004 bd2 ba1.1k sqftCedar West, Edmonton, AB T5T 1L2For Sale
 MLS ID #E4511943, Joseph G Ingram, REMAX River City. RAE
